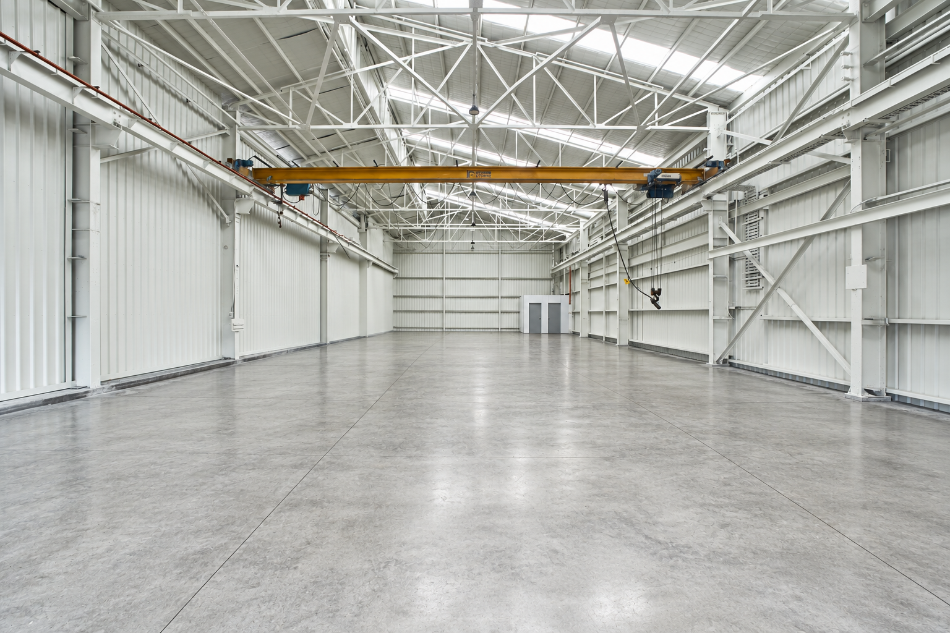

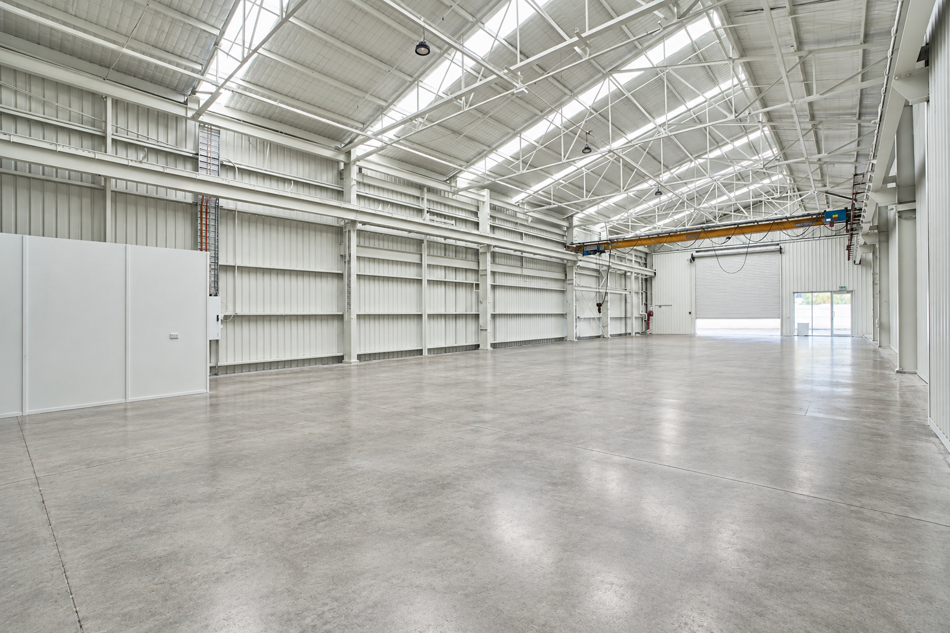
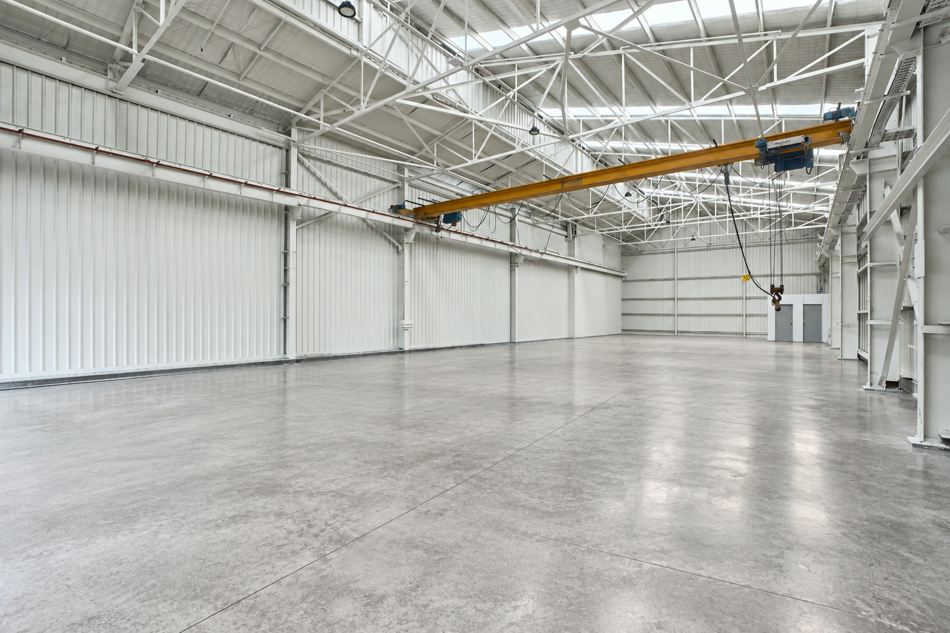
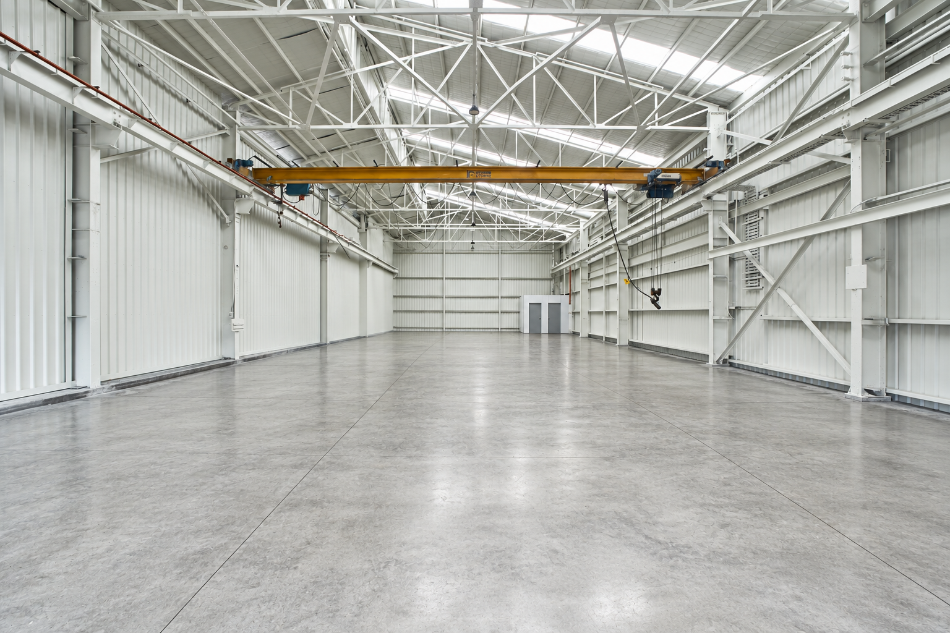
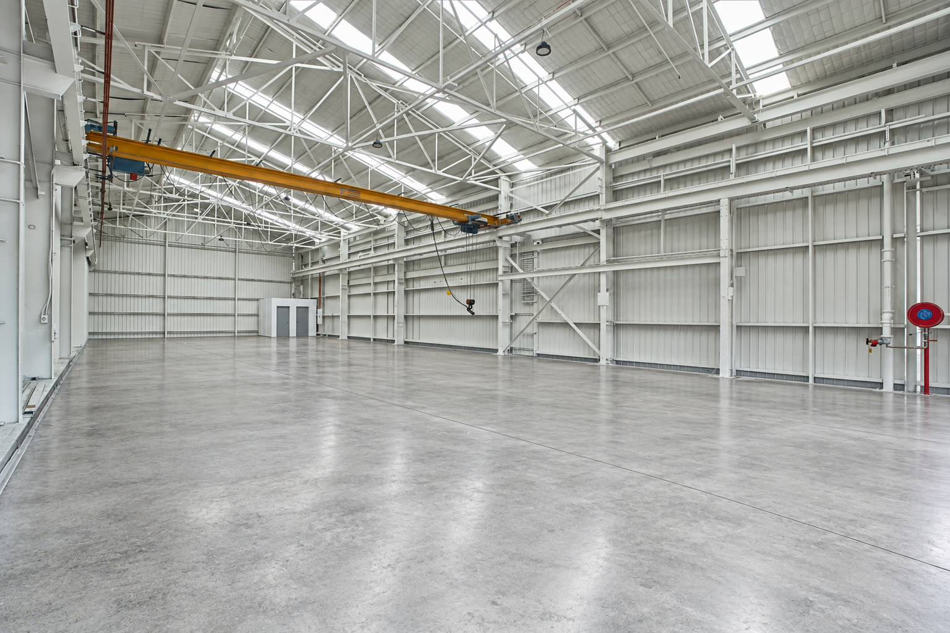
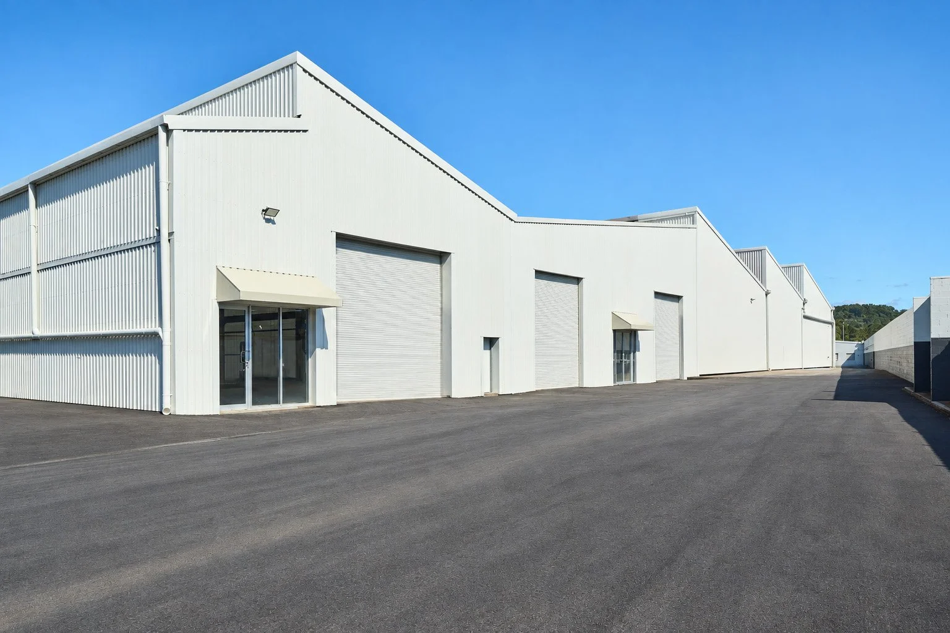
Tenancy 15 · The Foundry, Currumbin Waters430m² of warehouse and manufacturing space with a tall roller door for truck access and a glazed front entrance - built for fabrication, distribution and large-format display, with 8 exclusive car parks.Load it in. Show it off.
❋ 430m²
Warehouse & manufacturing tenancy
❋ 5m
Roller door, truck access
❋ 8
Exclusive car parks
❋ Glazed
Front entrance
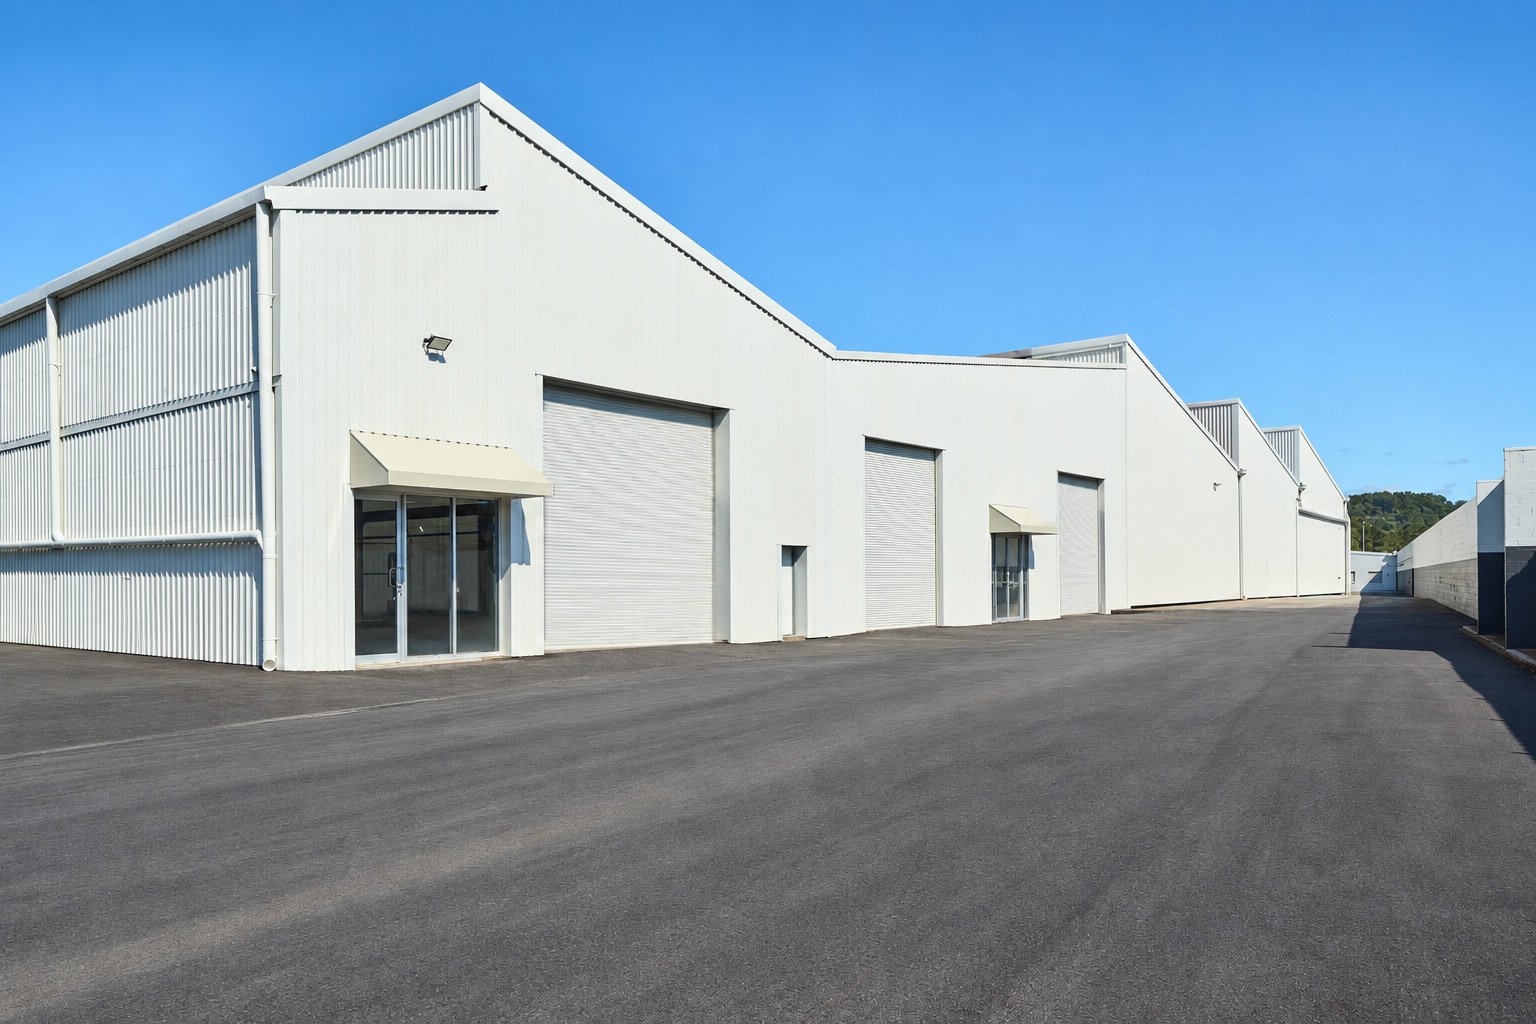
Room to build it, room to move it
Tenancy 15 is built around scale - 430m² of open floor with a tall roller door for truck access, so materials, finished product and vehicles can move in and out without the space working against you.
Up front, a glazed entrance gives fabrication, distribution and large-format display businesses a proper customer-facing presence, without giving up the working floor a manufacturing or trade operation actually needs.
Eight exclusive car parks mean staff, trade clients and delivery vehicles aren't competing for space in a shared estate lot.
Your Business, Already Moved In
A few ways Tenancy 15's floor plan could work, depending on what you're building.
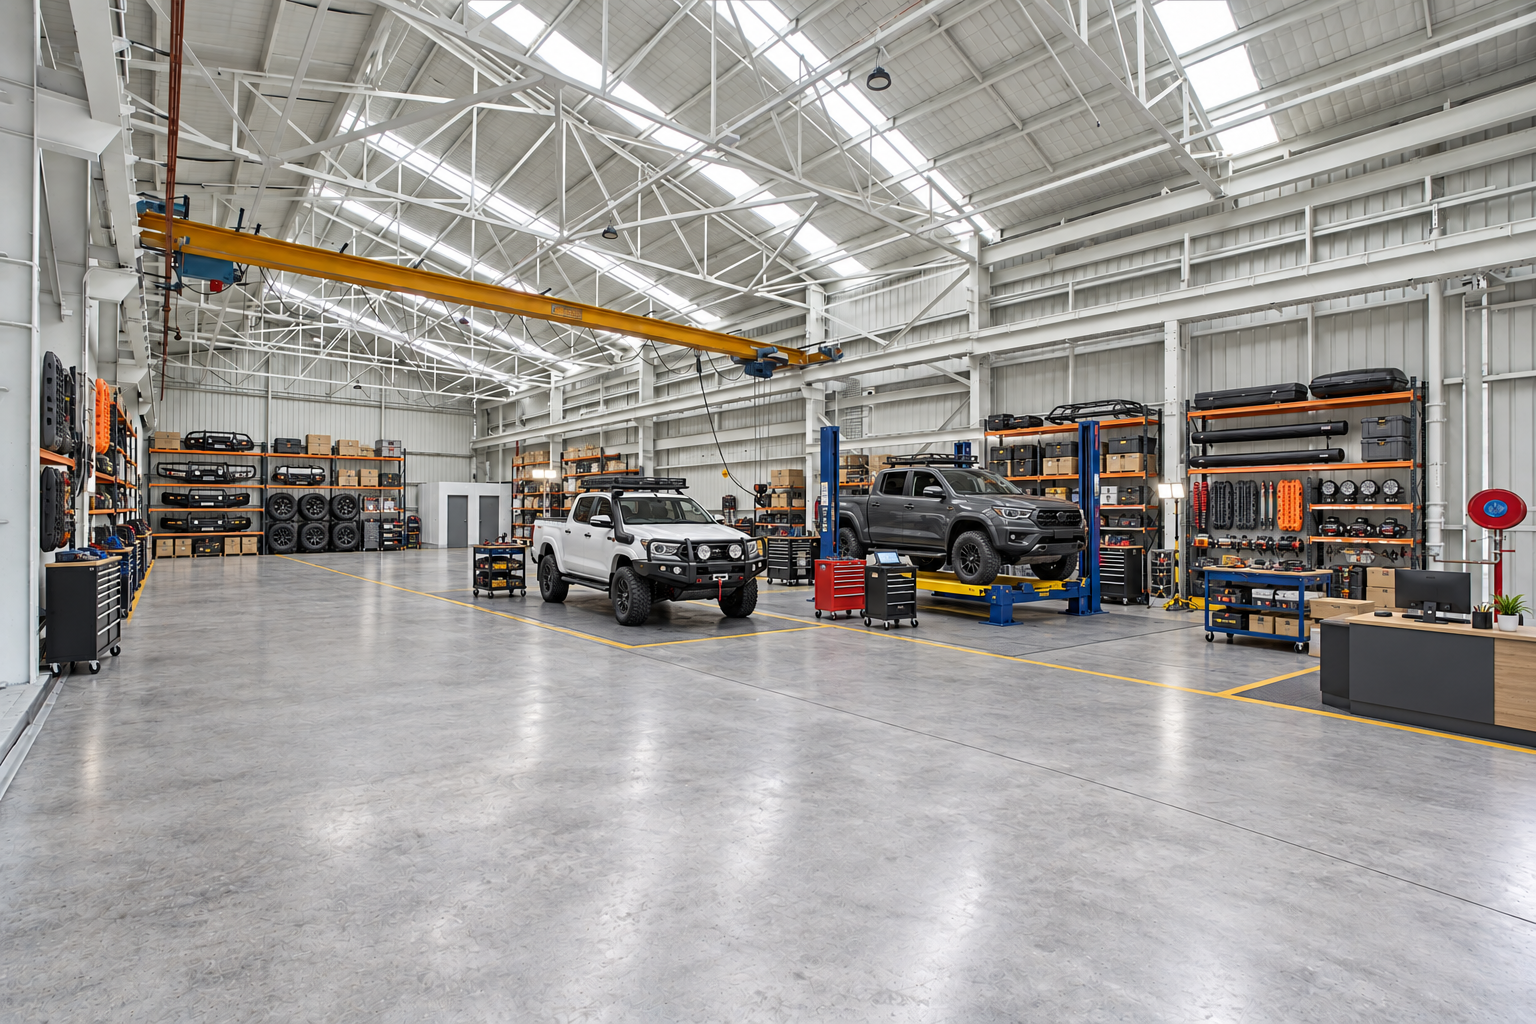
4WD Centre
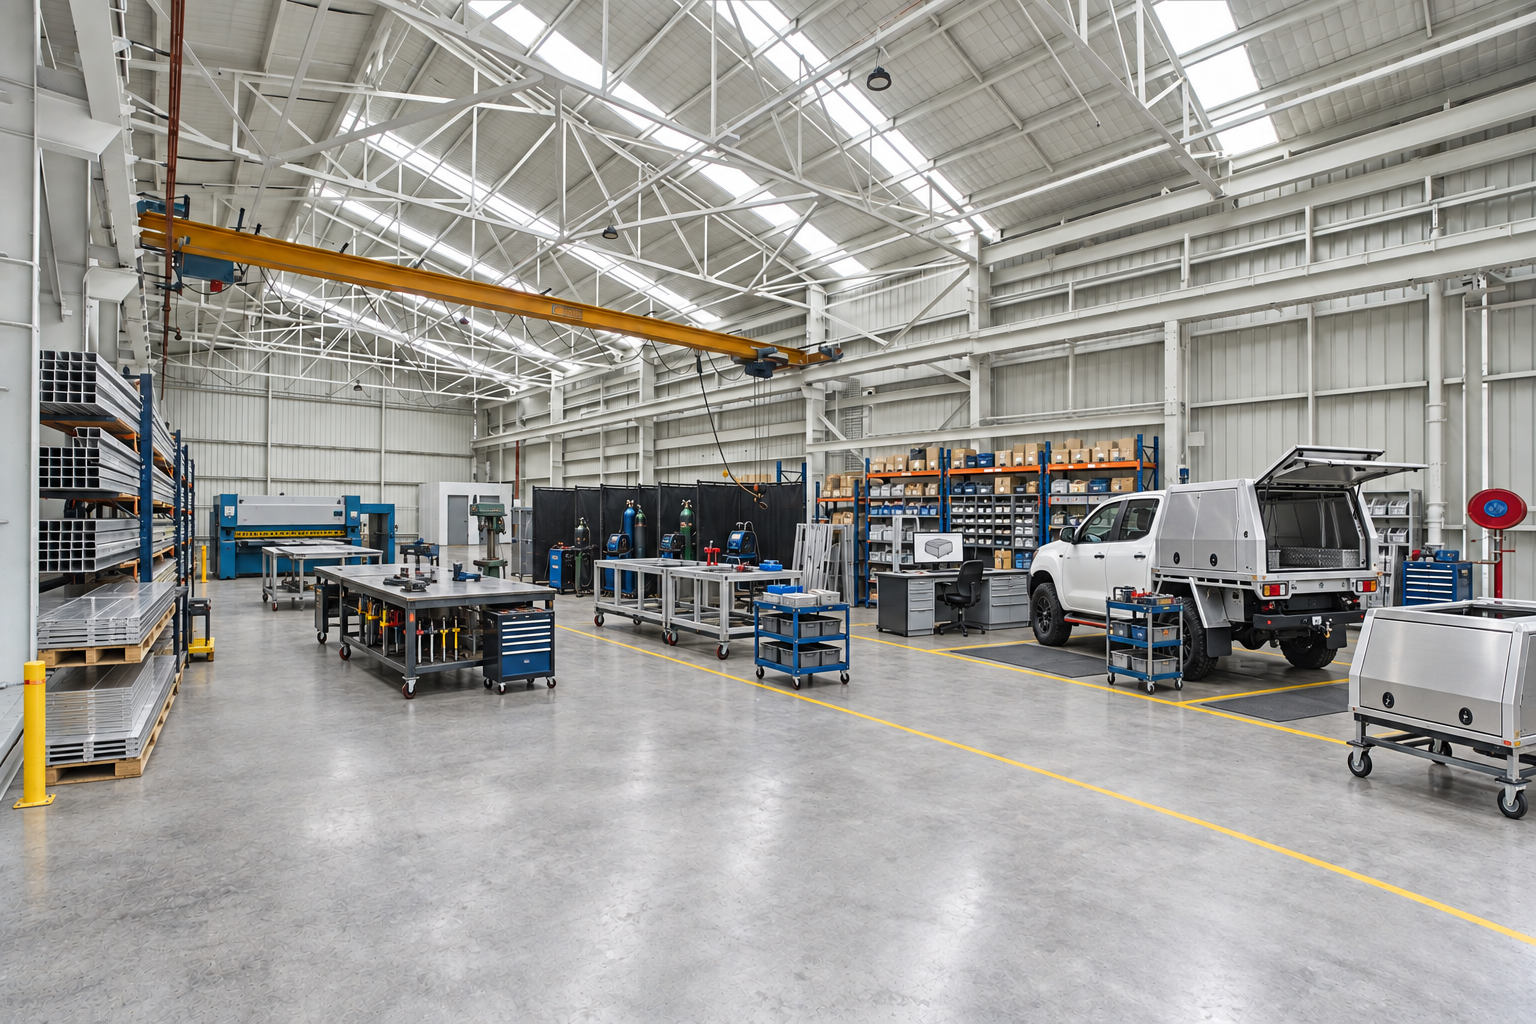
Canopy manufacturers
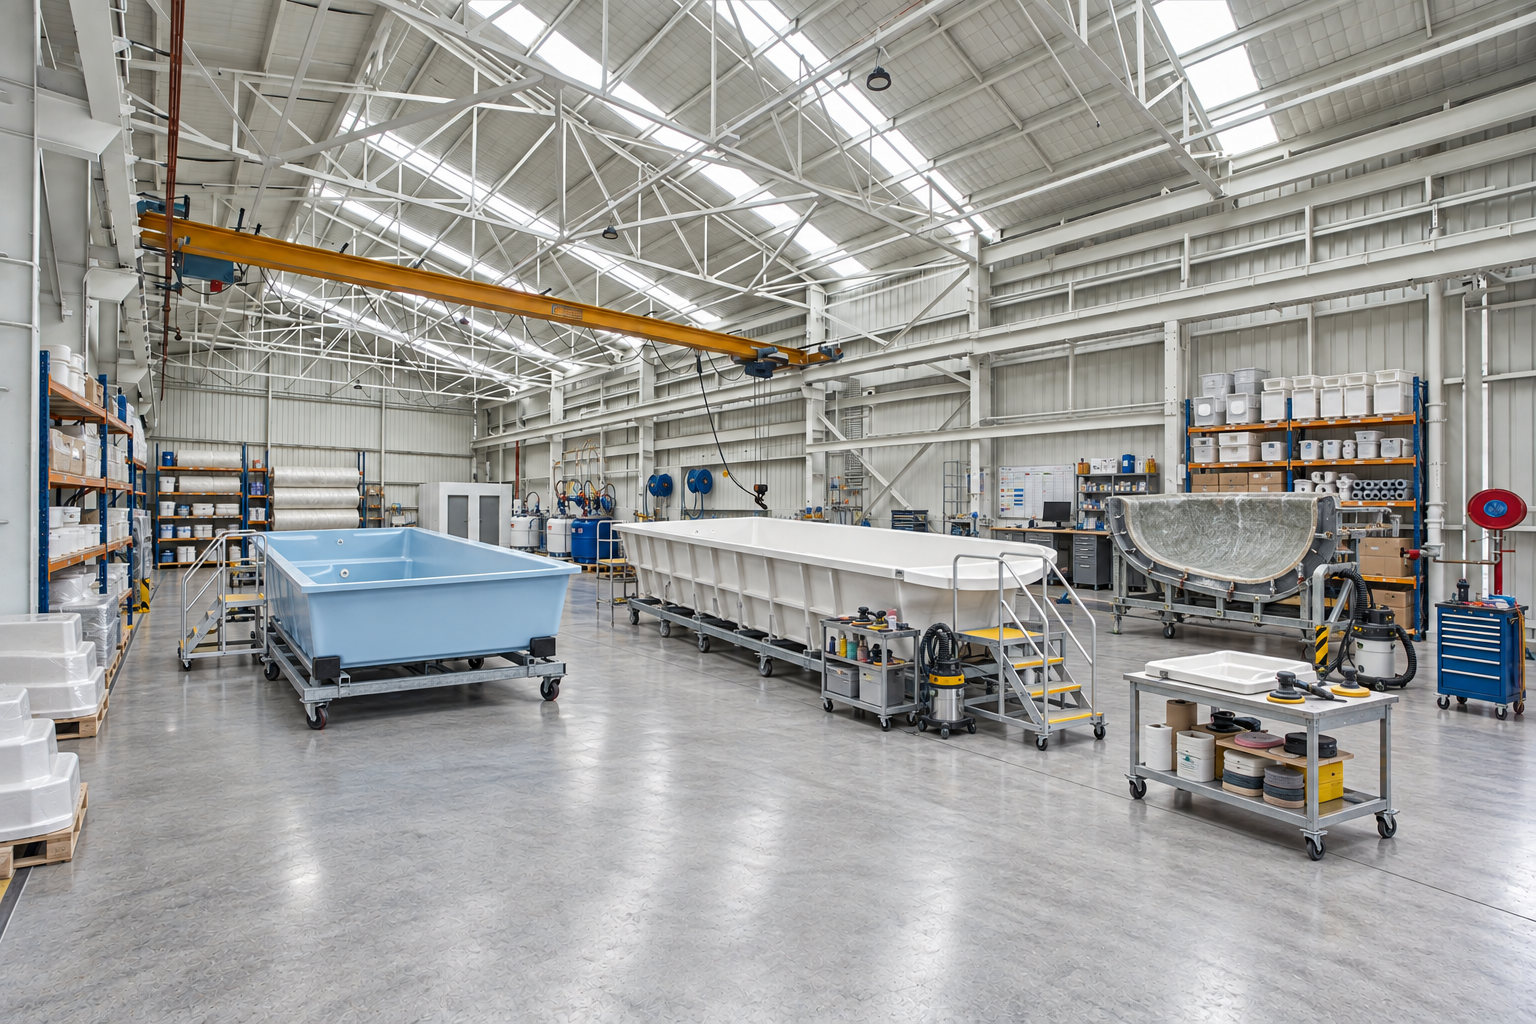
Fibreglass Pool Manufacturer
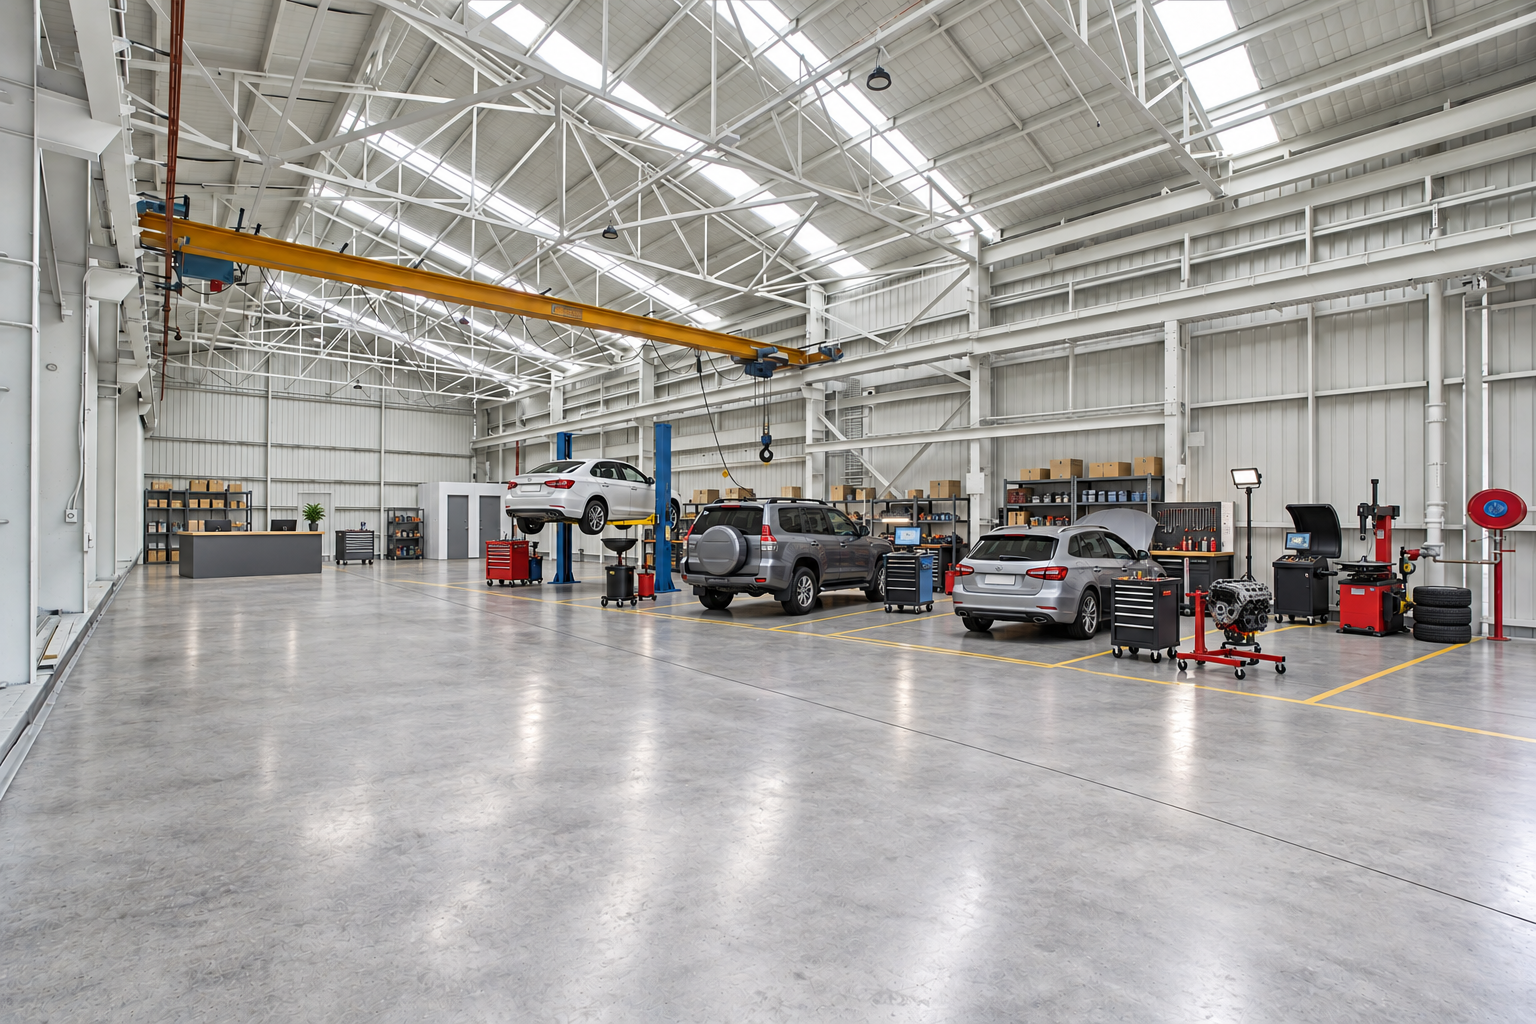
Mechanics
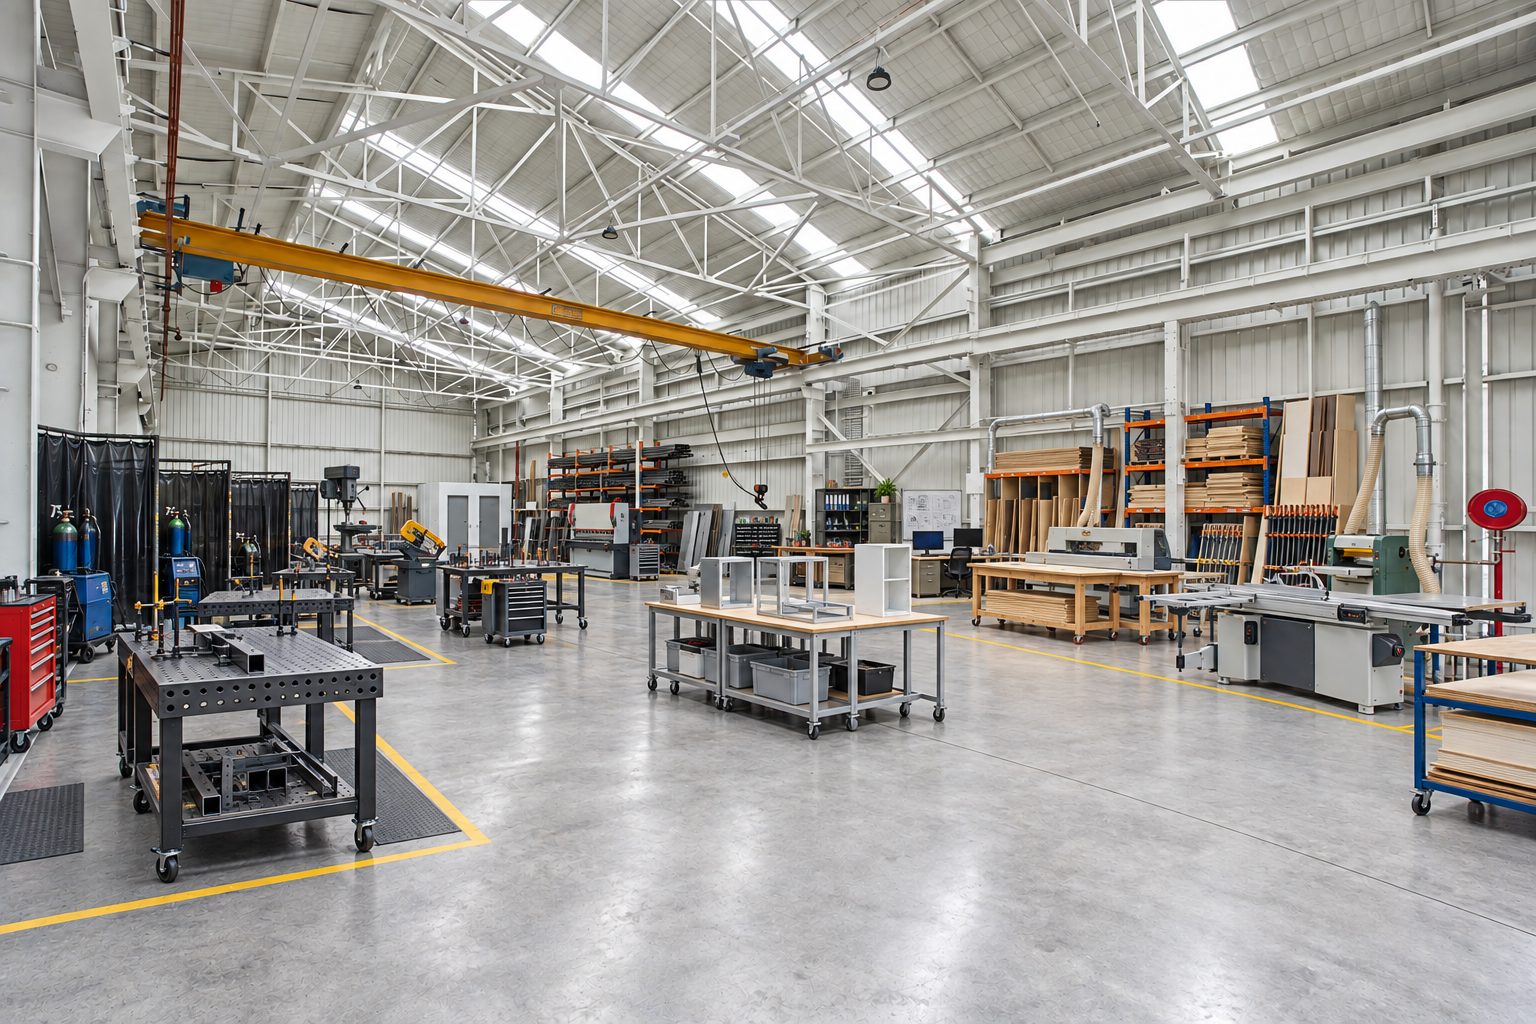
Metal and timber fabrication/manufacturing
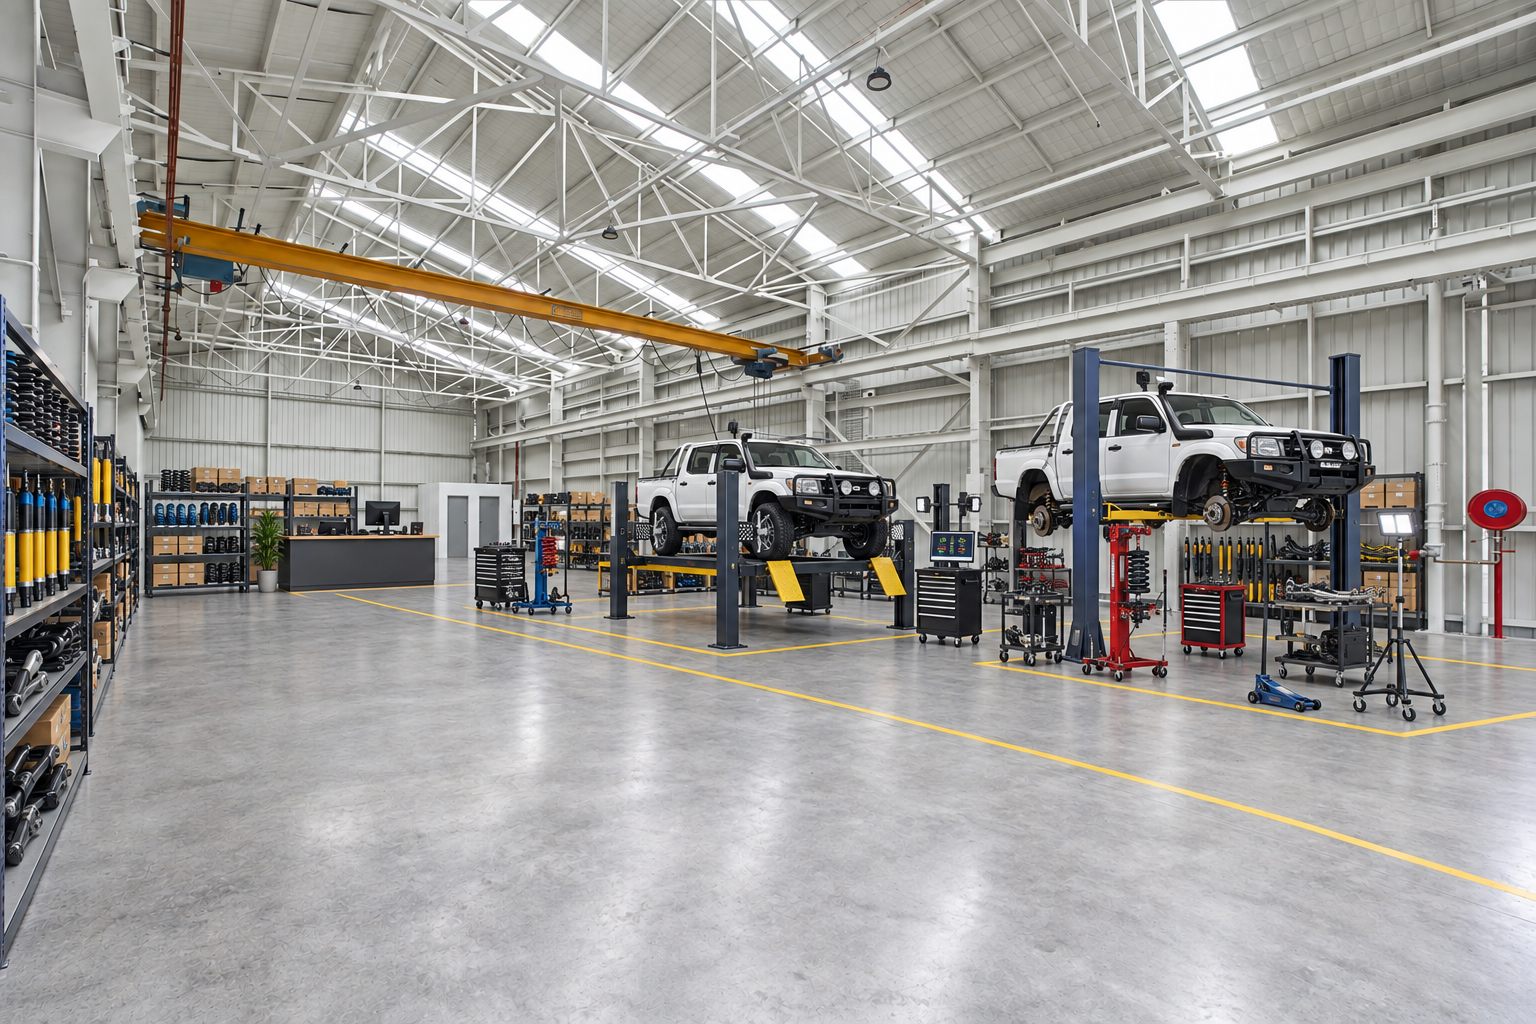
Suspension Installer
How it works
01 Enquire
Send your details below and we'll come back to you the same business day with availability and current terms.
02 Tour
Walk the space in person, see the frontage and layout for yourself, and talk through fit-out options with our team.
03 Lease
Straightforward terms, direct from PCREW - no third-party agent in between.
Inside Tenancy 15 at The Foundry
63 Currumbin Creek Rd, Currumbin Waters QLD 4223
Positioned in the heart of Currumbin Waters, The Foundry provides businesses with convenient access to the southern Gold Coast, surrounding commercial and industrial areas, Gold Coast Airport and the broader transport network - just 2 minutes from the M1.
A practical location for businesses servicing customers, receiving deliveries and operating across the Gold Coast and beyond.
Built for businesses that work and sell in the same space
The double-glazed shopfront and open floor suit operators who need a controlled working space, with enough street presence to bring customers straight to the door.
E-commerce brands
Pack-and-dispatch shelving through the warehouse, brand signage across the glazed entrance.
Wholesale & Distribution
Racked stock through the floor, the roller door doing the heavy lifting on turnaround.
Vehicle Accesory Fitout
A vehicle in bay behind the roller door, finished work visible from the glazed entrance.
Pool Manufacturing
Large-format product built and stored on the open floor, moved out via the 5m roller door.
Fabrication & Manufacturing
Bench work and materials laid out across the open floor, stock moving in through the roller door.
Large-format Display
Bulky product staged near the glazed entrance, workshop space running behind it.
The Benefits
Everything listed is part of the tenancy or available to fit out to your operation.
❋ 430m² warehouse and manufacturing tenancy
❋ 5m roller door for truck access
❋ Glazed front entrance
❋ Suited to warehousing, manufacturing/fabrication and large-format display use
❋ Eight exclusive car parks
❋ Newly refurbished industrial estate presentation
❋ High exposure to passing traffic
❋ 2 minutes to the M1
Get in touch!
Submit your details and Joe will be in touch with availability, current rental terms and a time to walk the space.