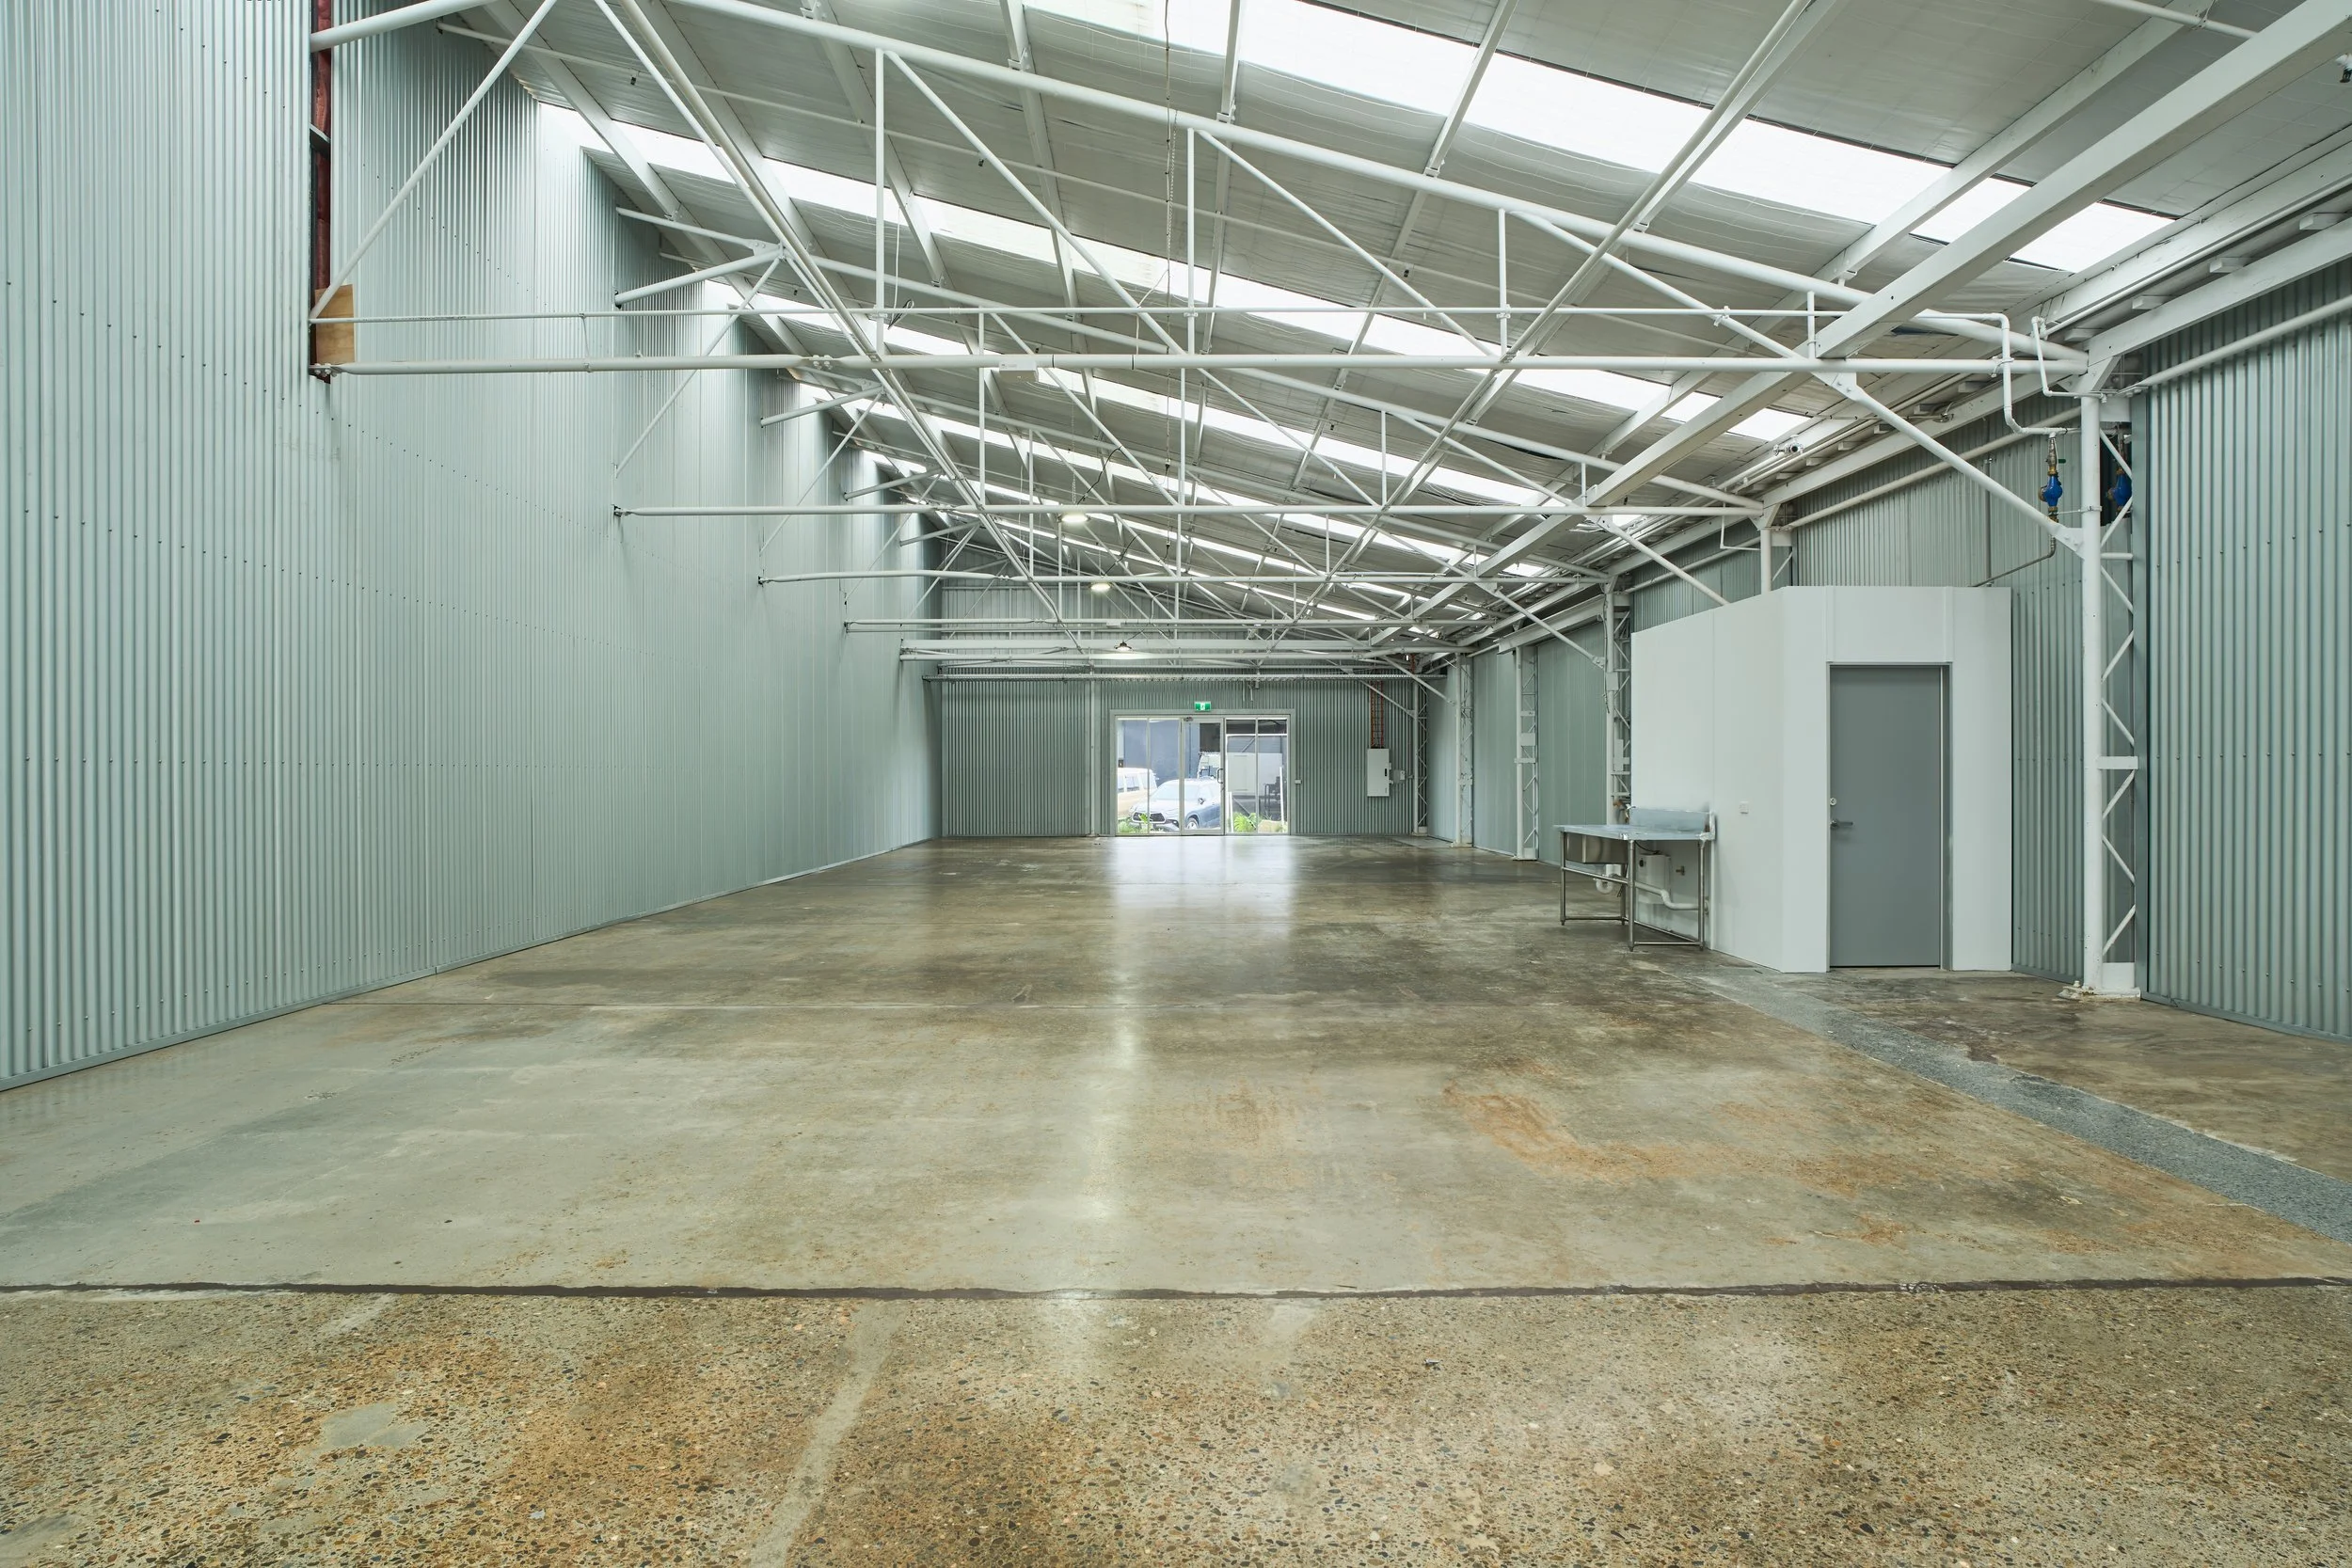

285m² of warehouse and display space - glazed shopfront, landscaped frontage, rear roller door. Built to display big and move stock easily.Where display meets stockroom
Tenancy 5 · The Foundry, Currumbin Waters❋ 285m²
Warehouse & display tenancy
❋ Glazed
Shopfront windows, landscaped frontage
❋ 4
Exclusive car parks
❋ Rear
Roller door access
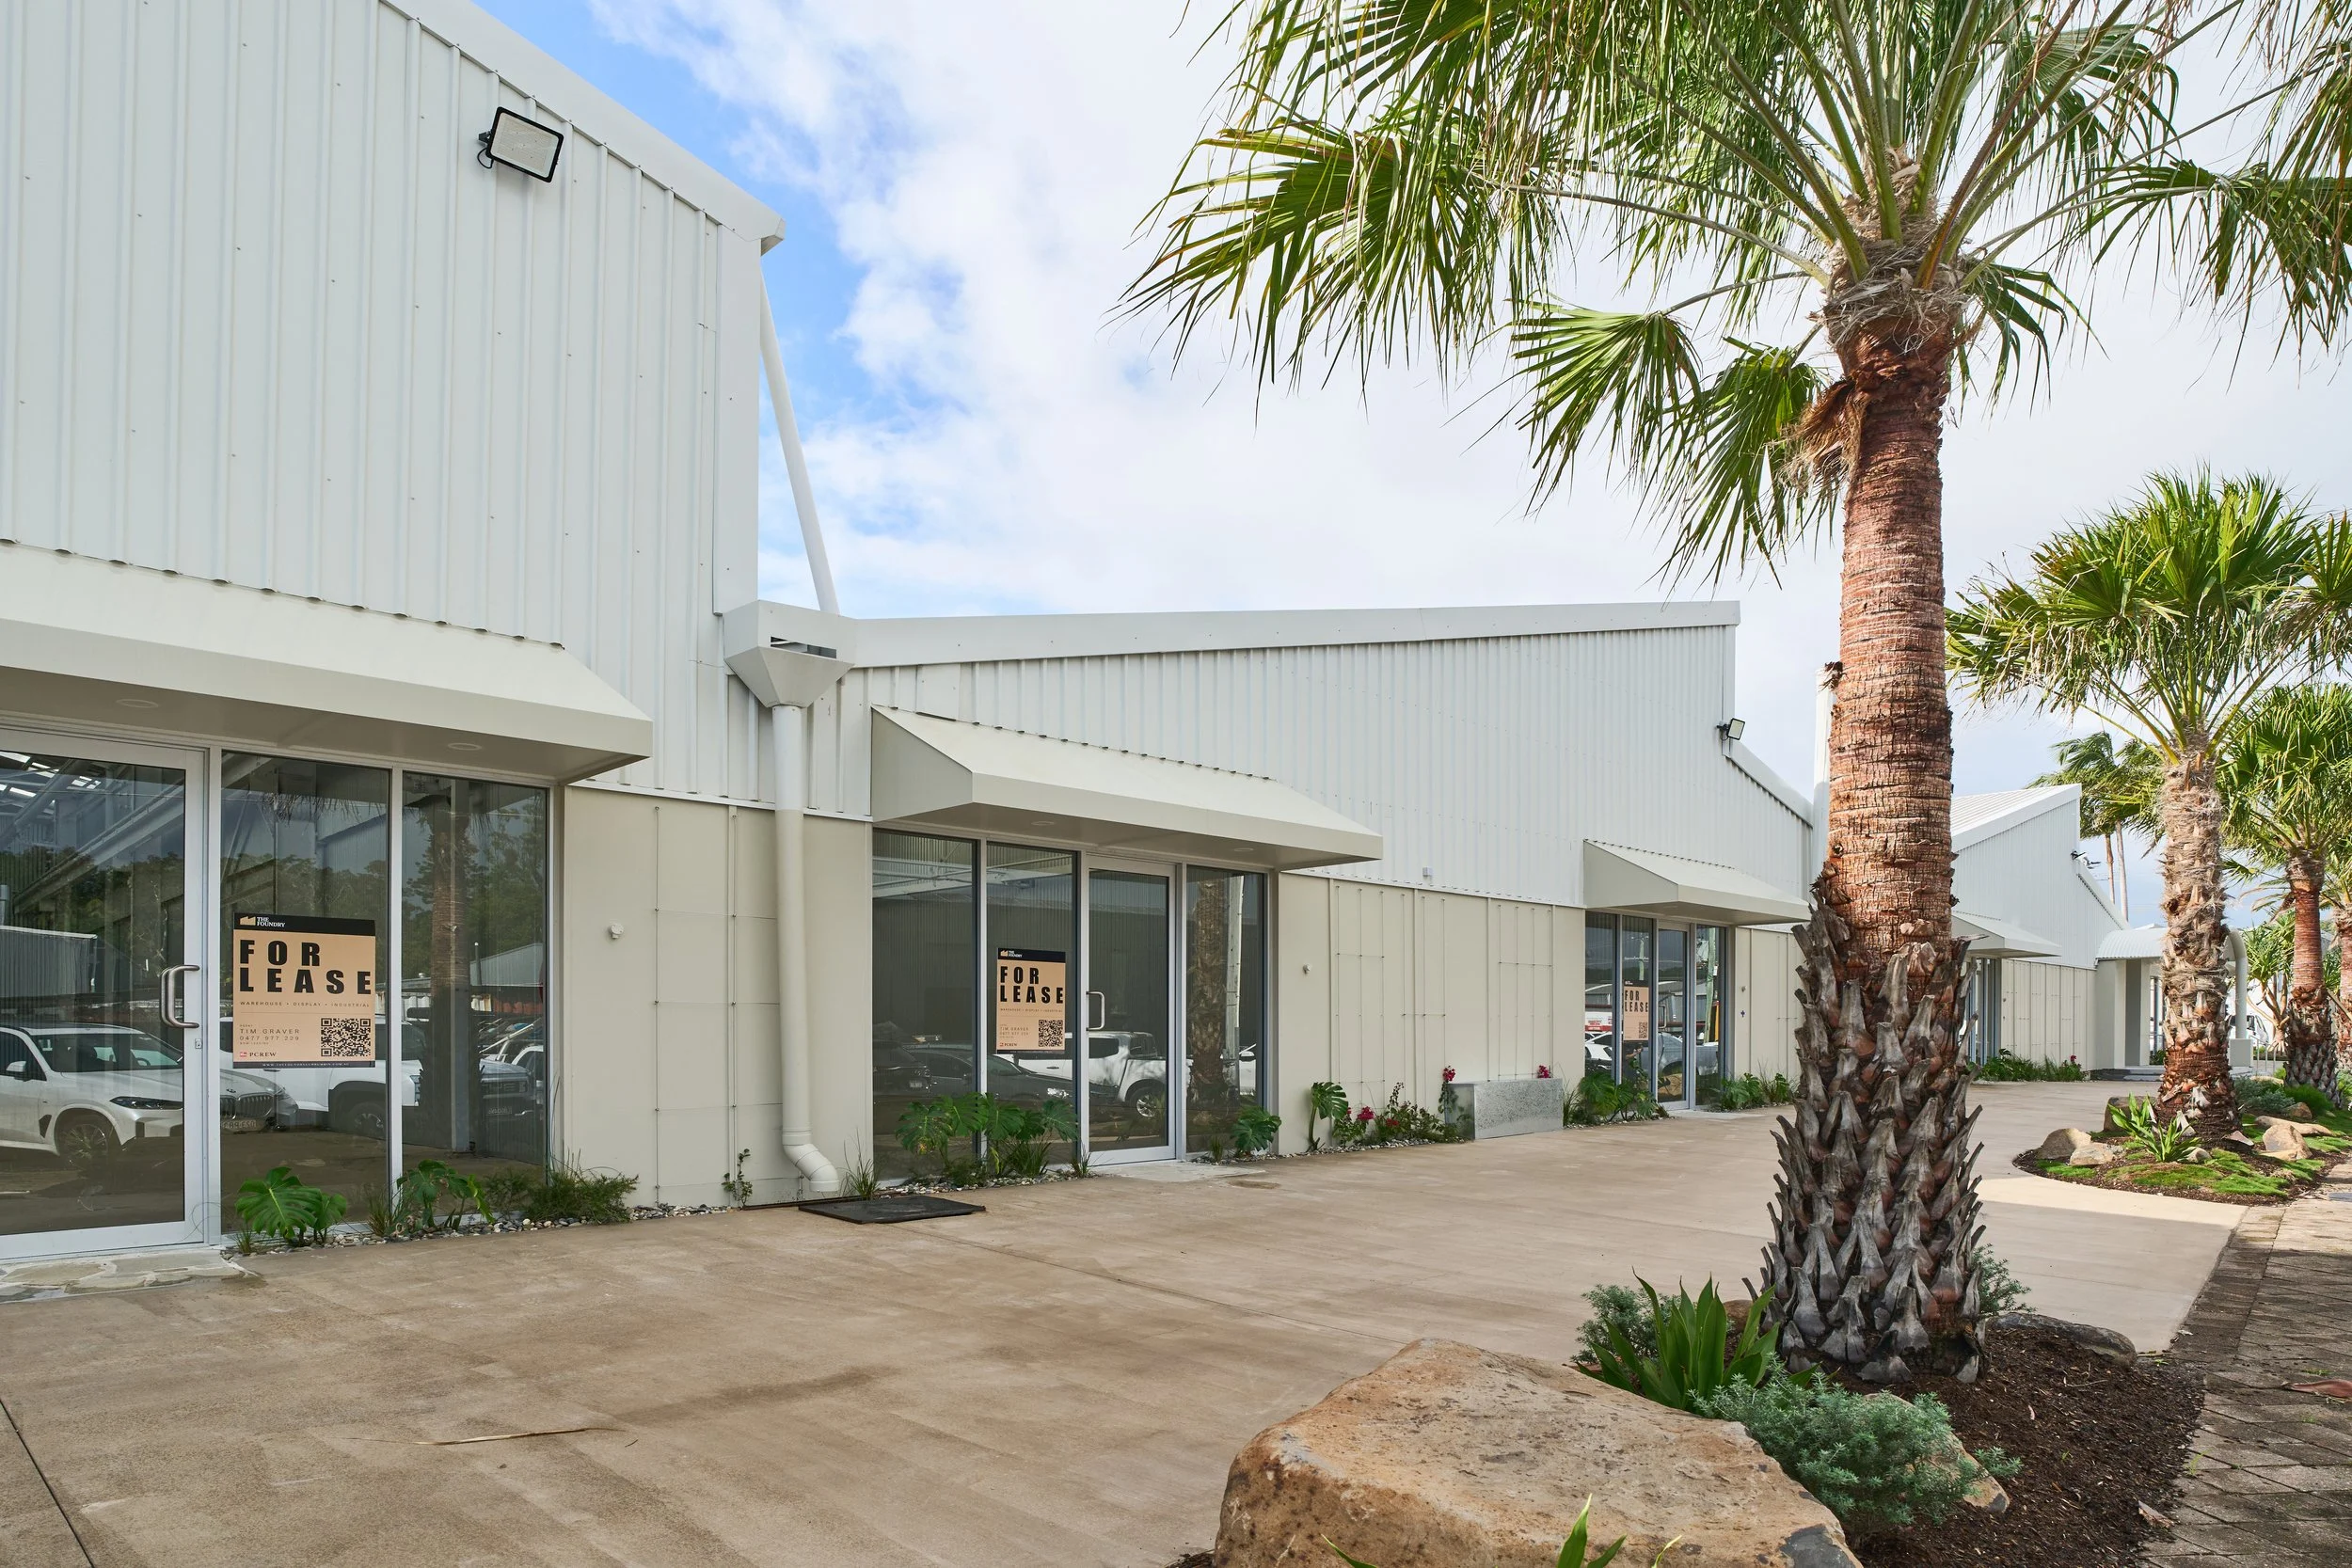
Presentation out front. Practicality out back.
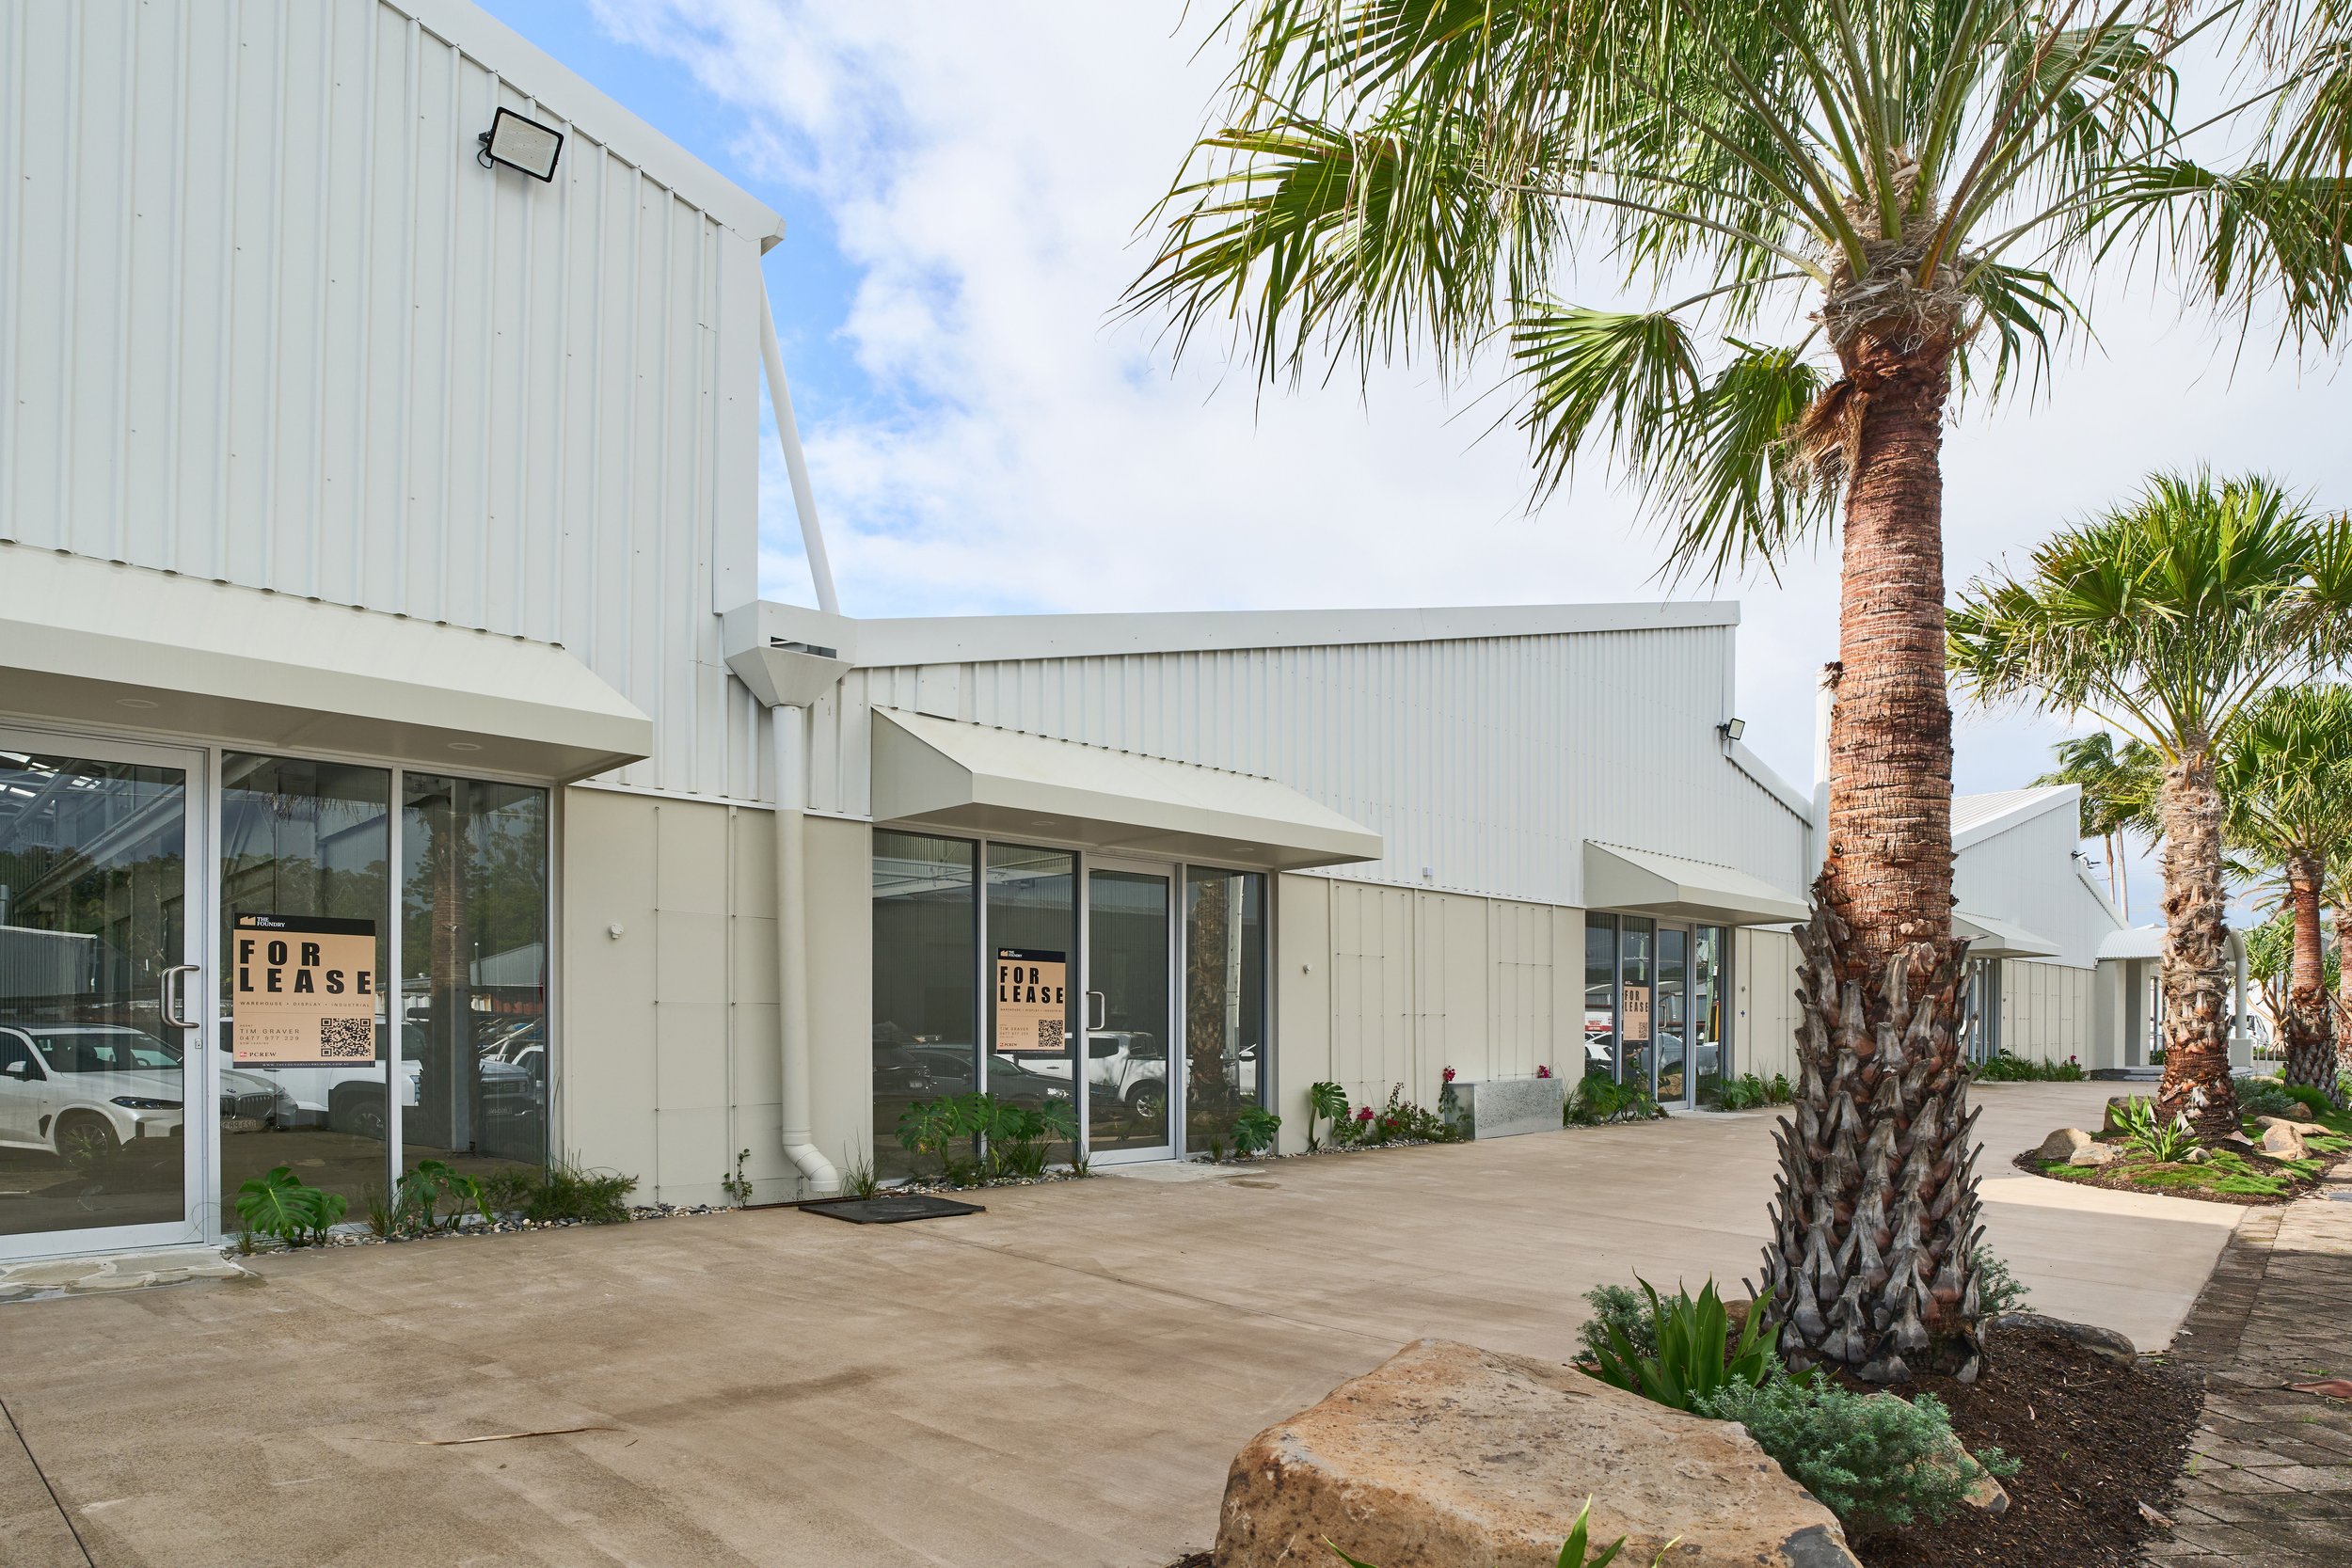
Tenancy 5 fronts the street with glazed shopfront windows set behind a landscaped frontage - the kind of arrival that suits businesses built around how a product looks in person. Slabs, furniture, fixtures, finishes: the windows put it on show before a customer has stepped inside, while the landscaping gives them a considered approach on the way in.
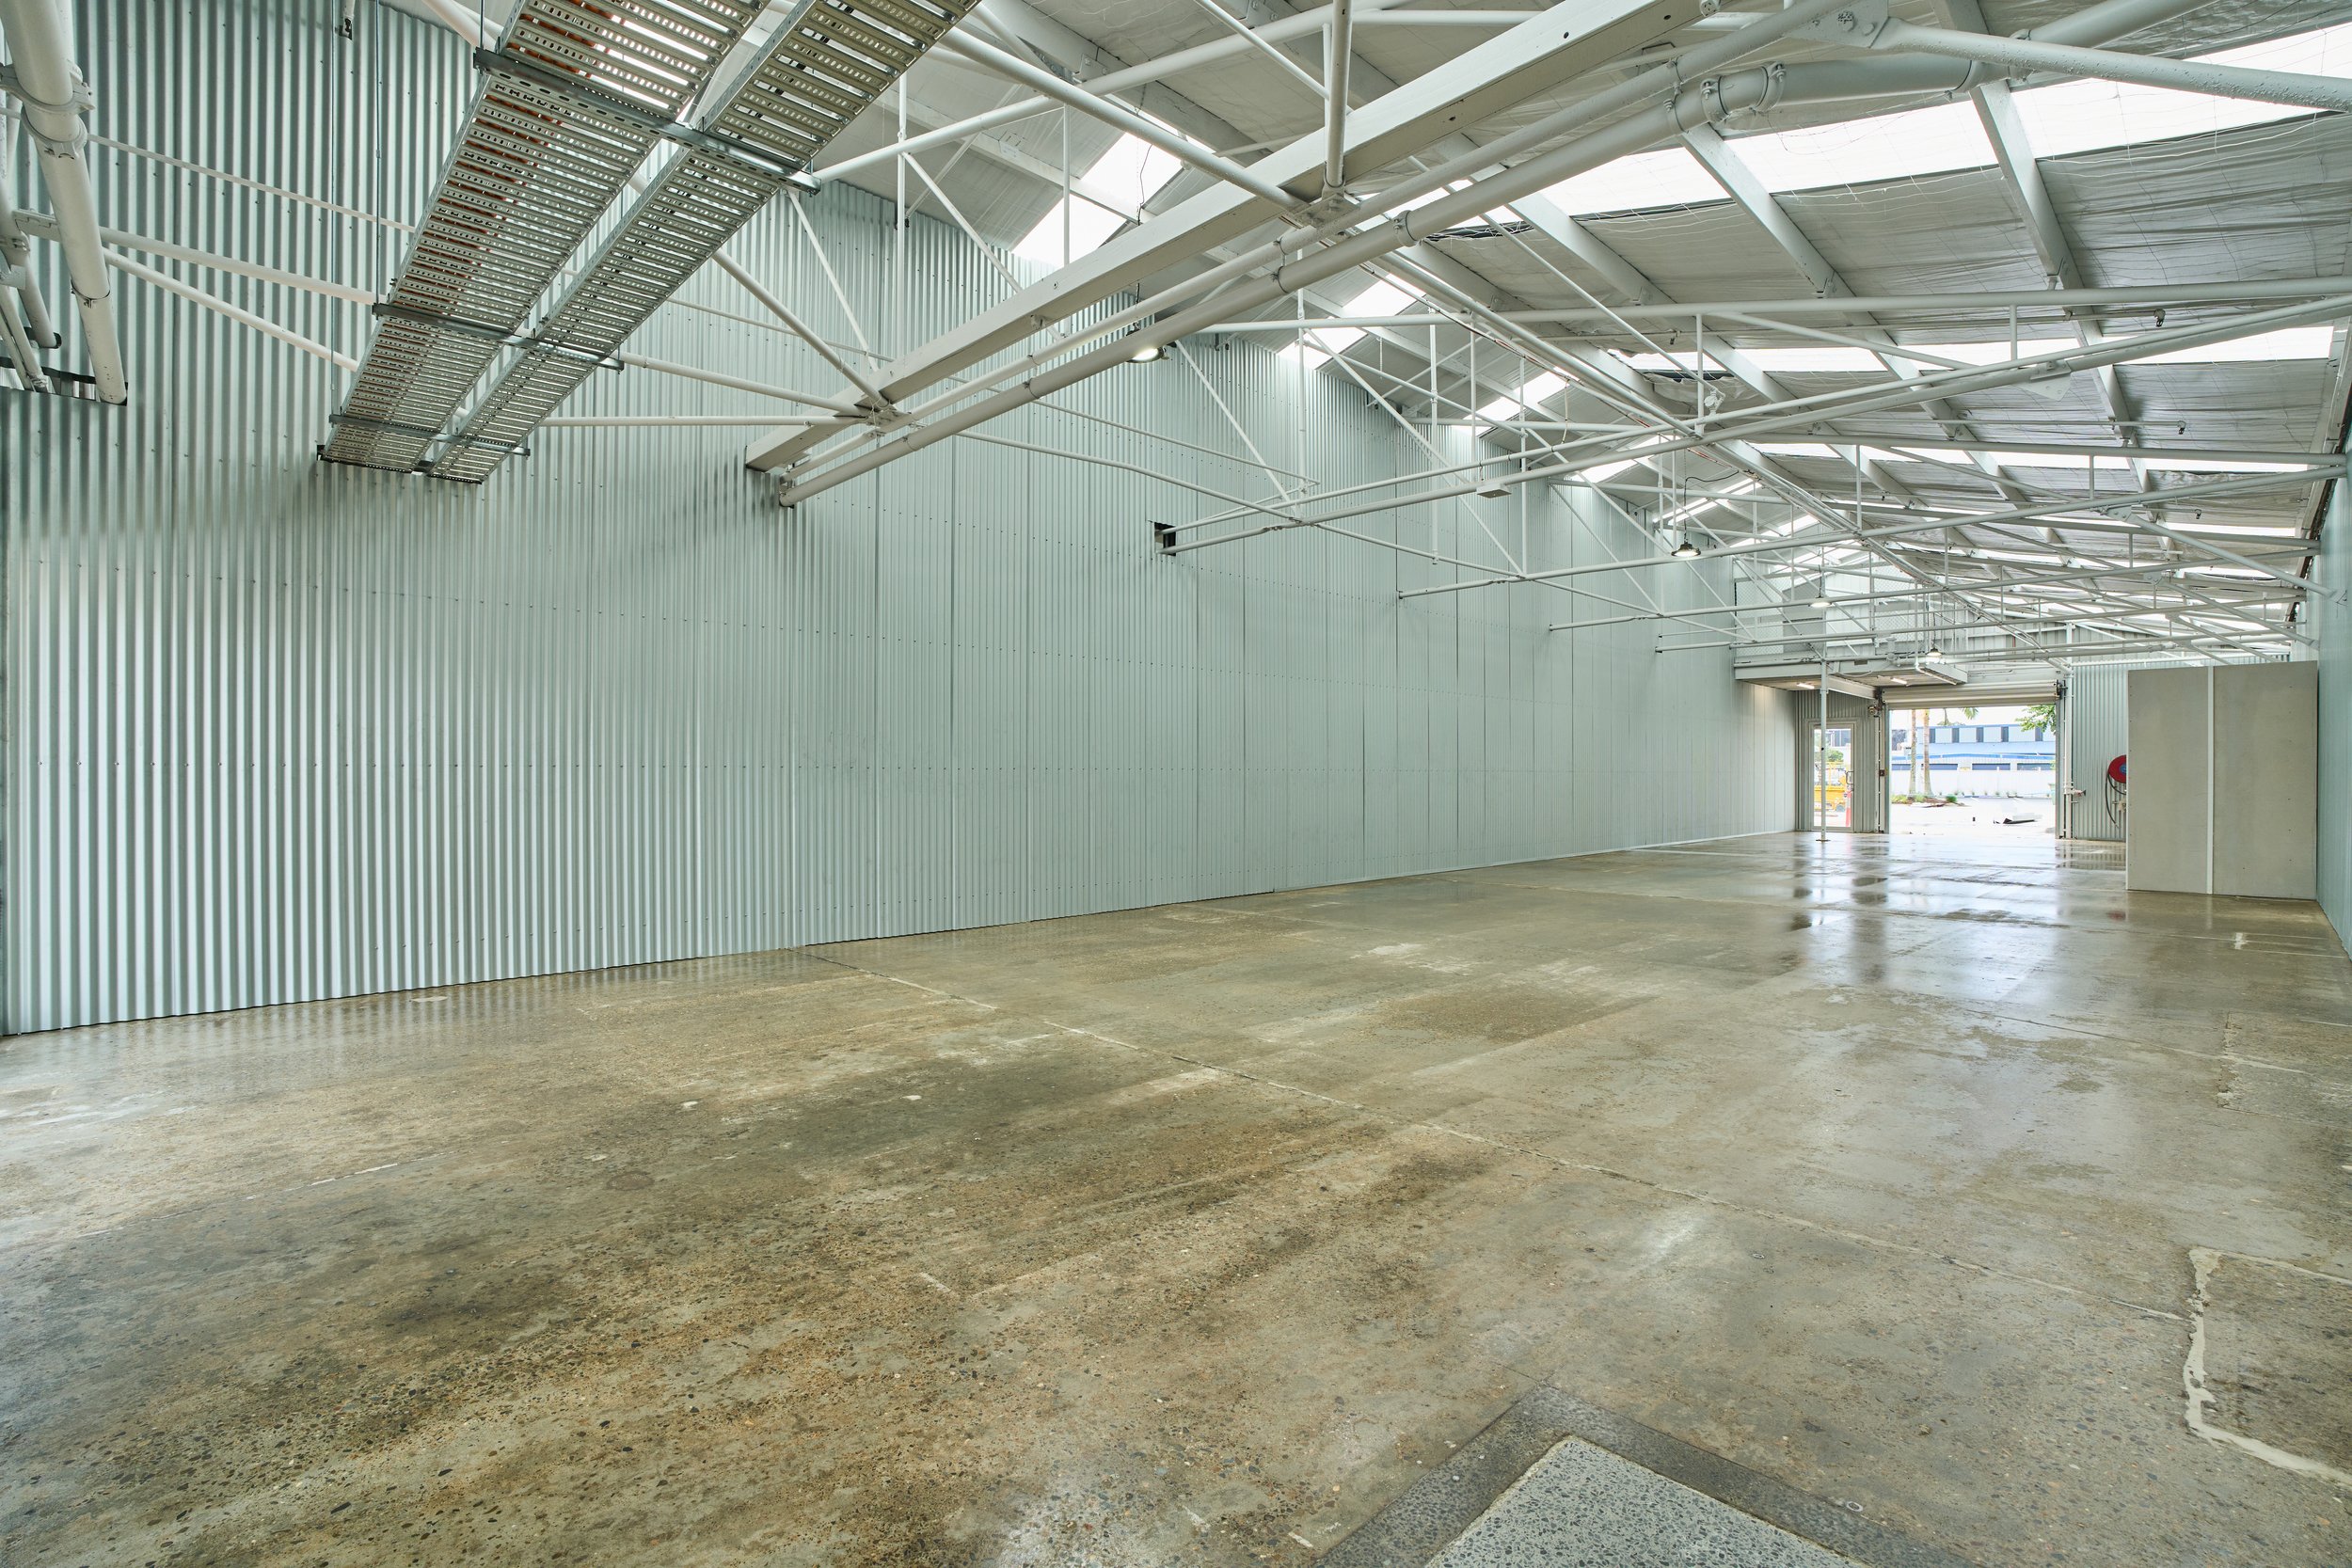
At the rear, a roller door gives direct access for moving stock in and out without routing it through the display floor - useful when what you're handling is heavy, bulky, or simply easier moved than carried.
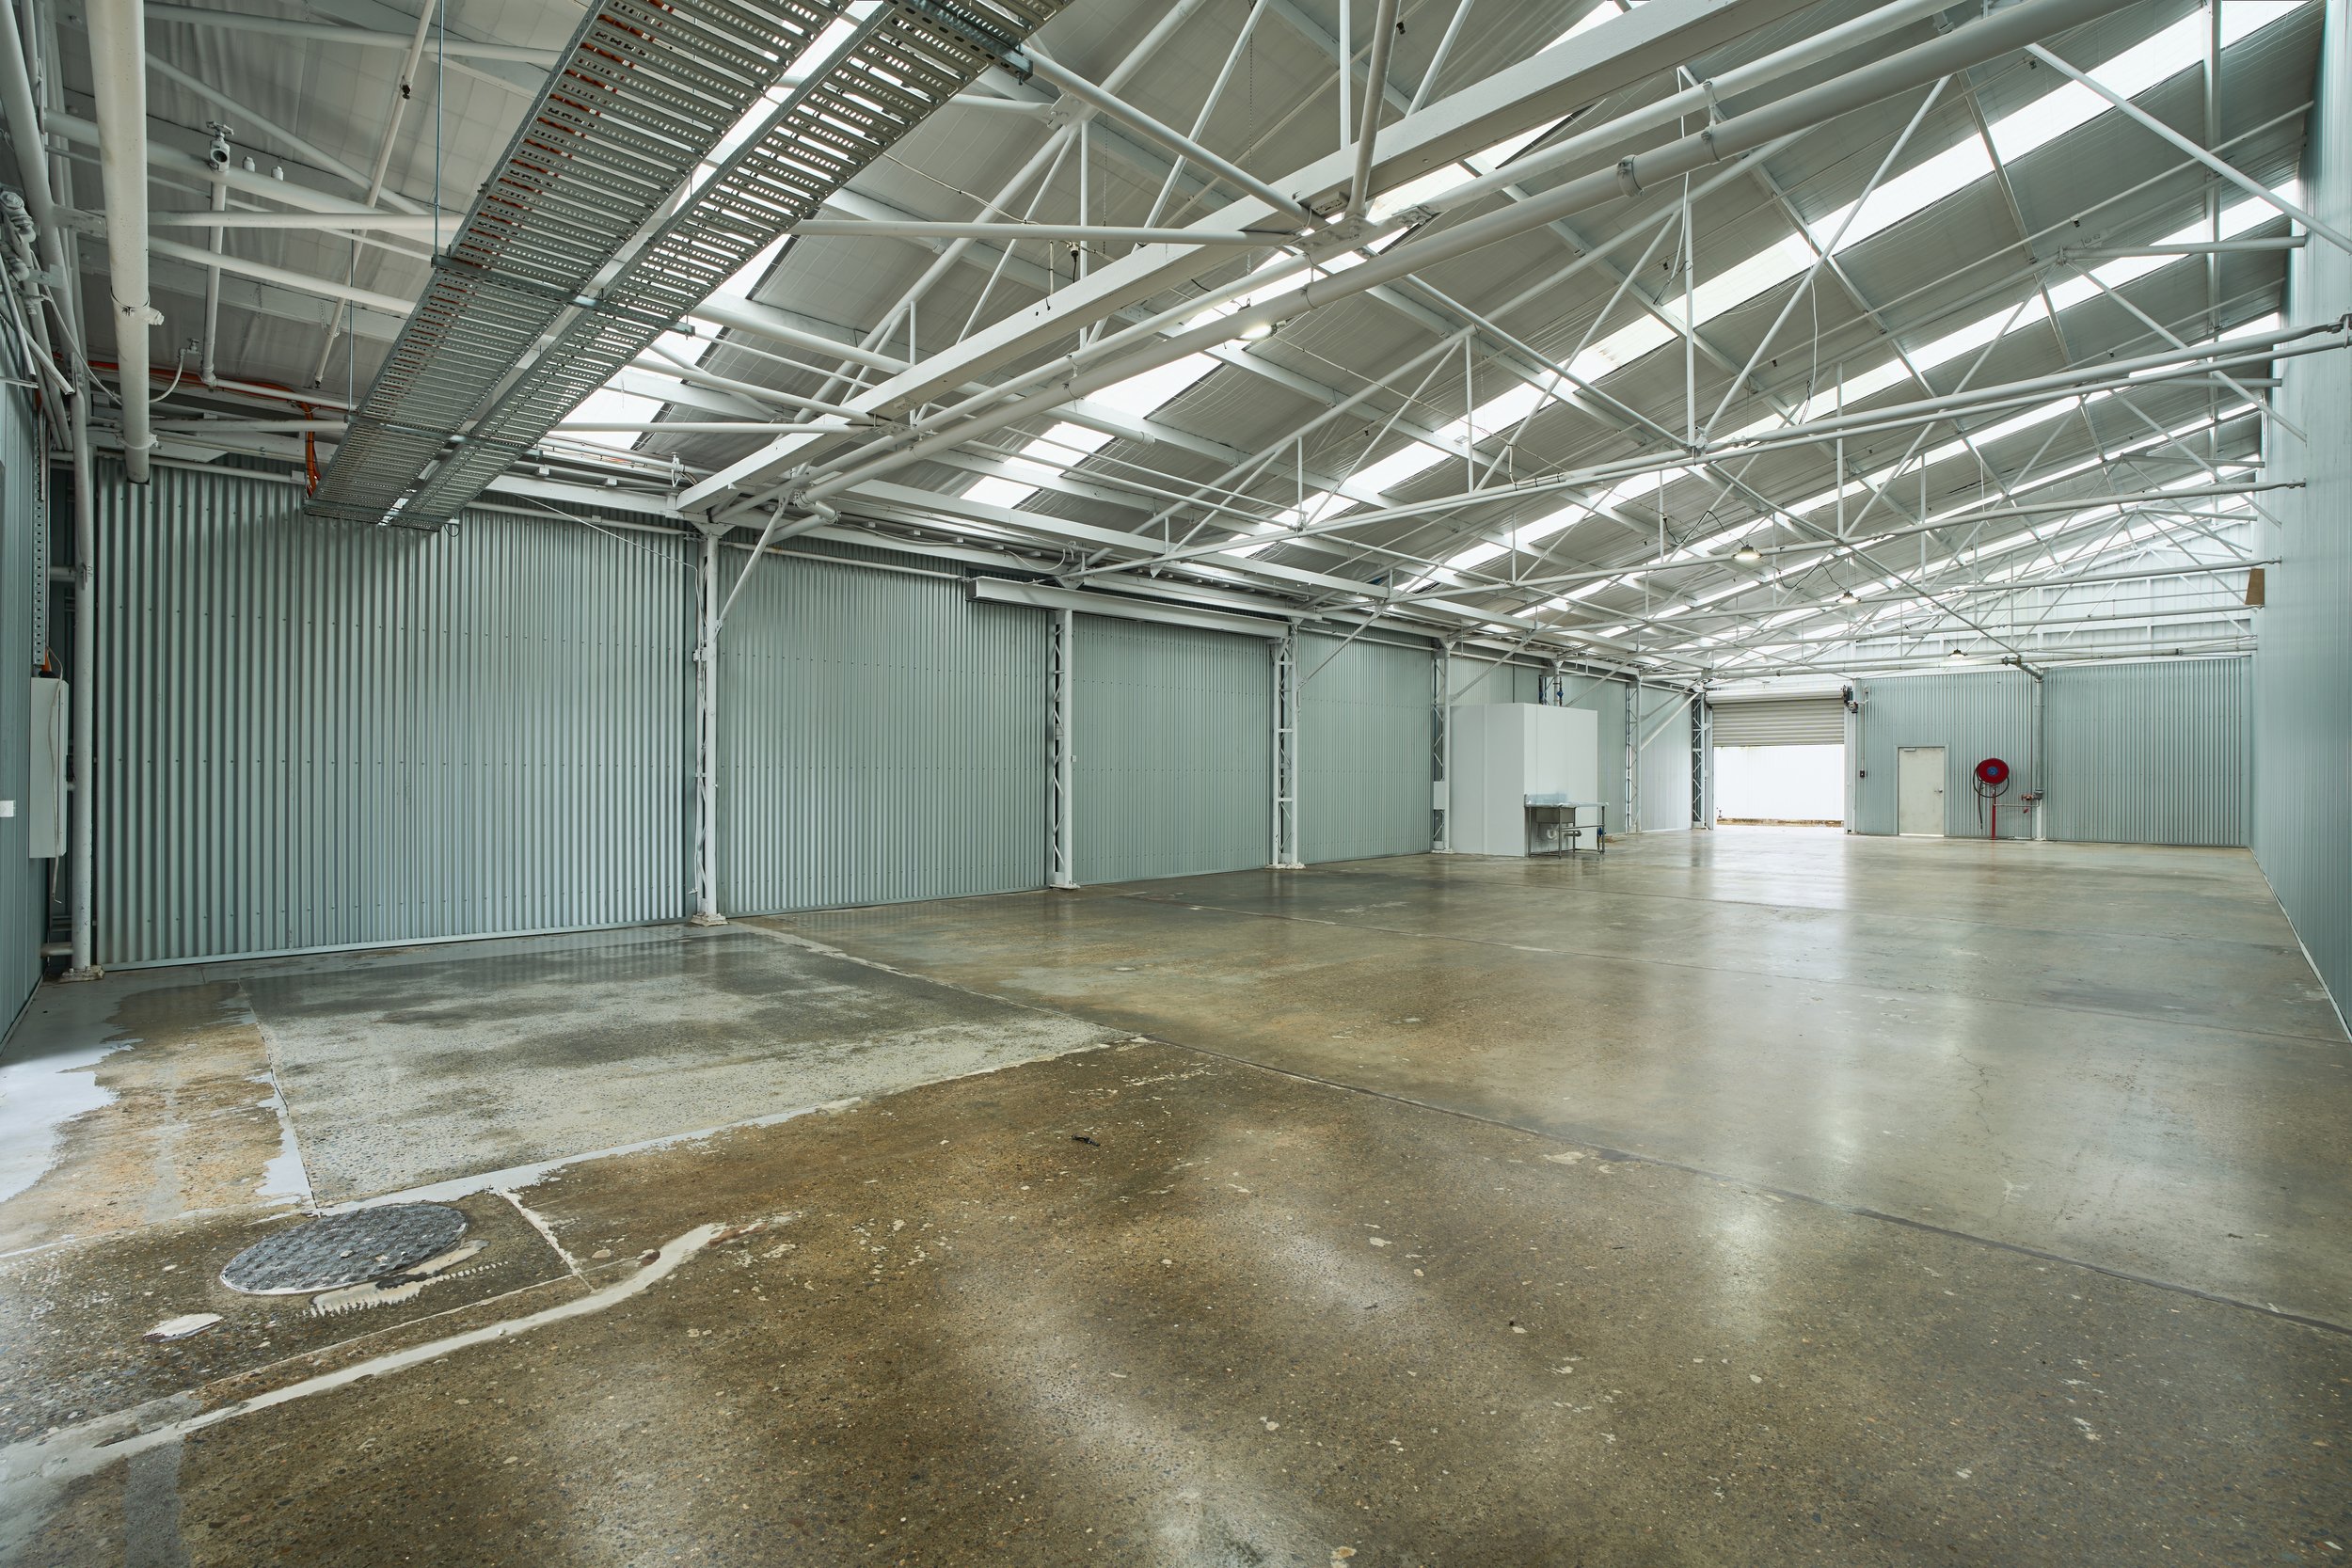
285m² of open floor plus four exclusive car parks means customers can pull in, park and browse without competing for space in a shared estate lot.
How it works
01 Enquire
Send your details below and we'll come back to you the same business day with availability and current terms.
02 Tour
Walk the space in person, see the frontage and layout for yourself, and talk through fit-out options with our team.
03 Lease
Straightforward terms, direct from PCREW - no third-party agent in between.
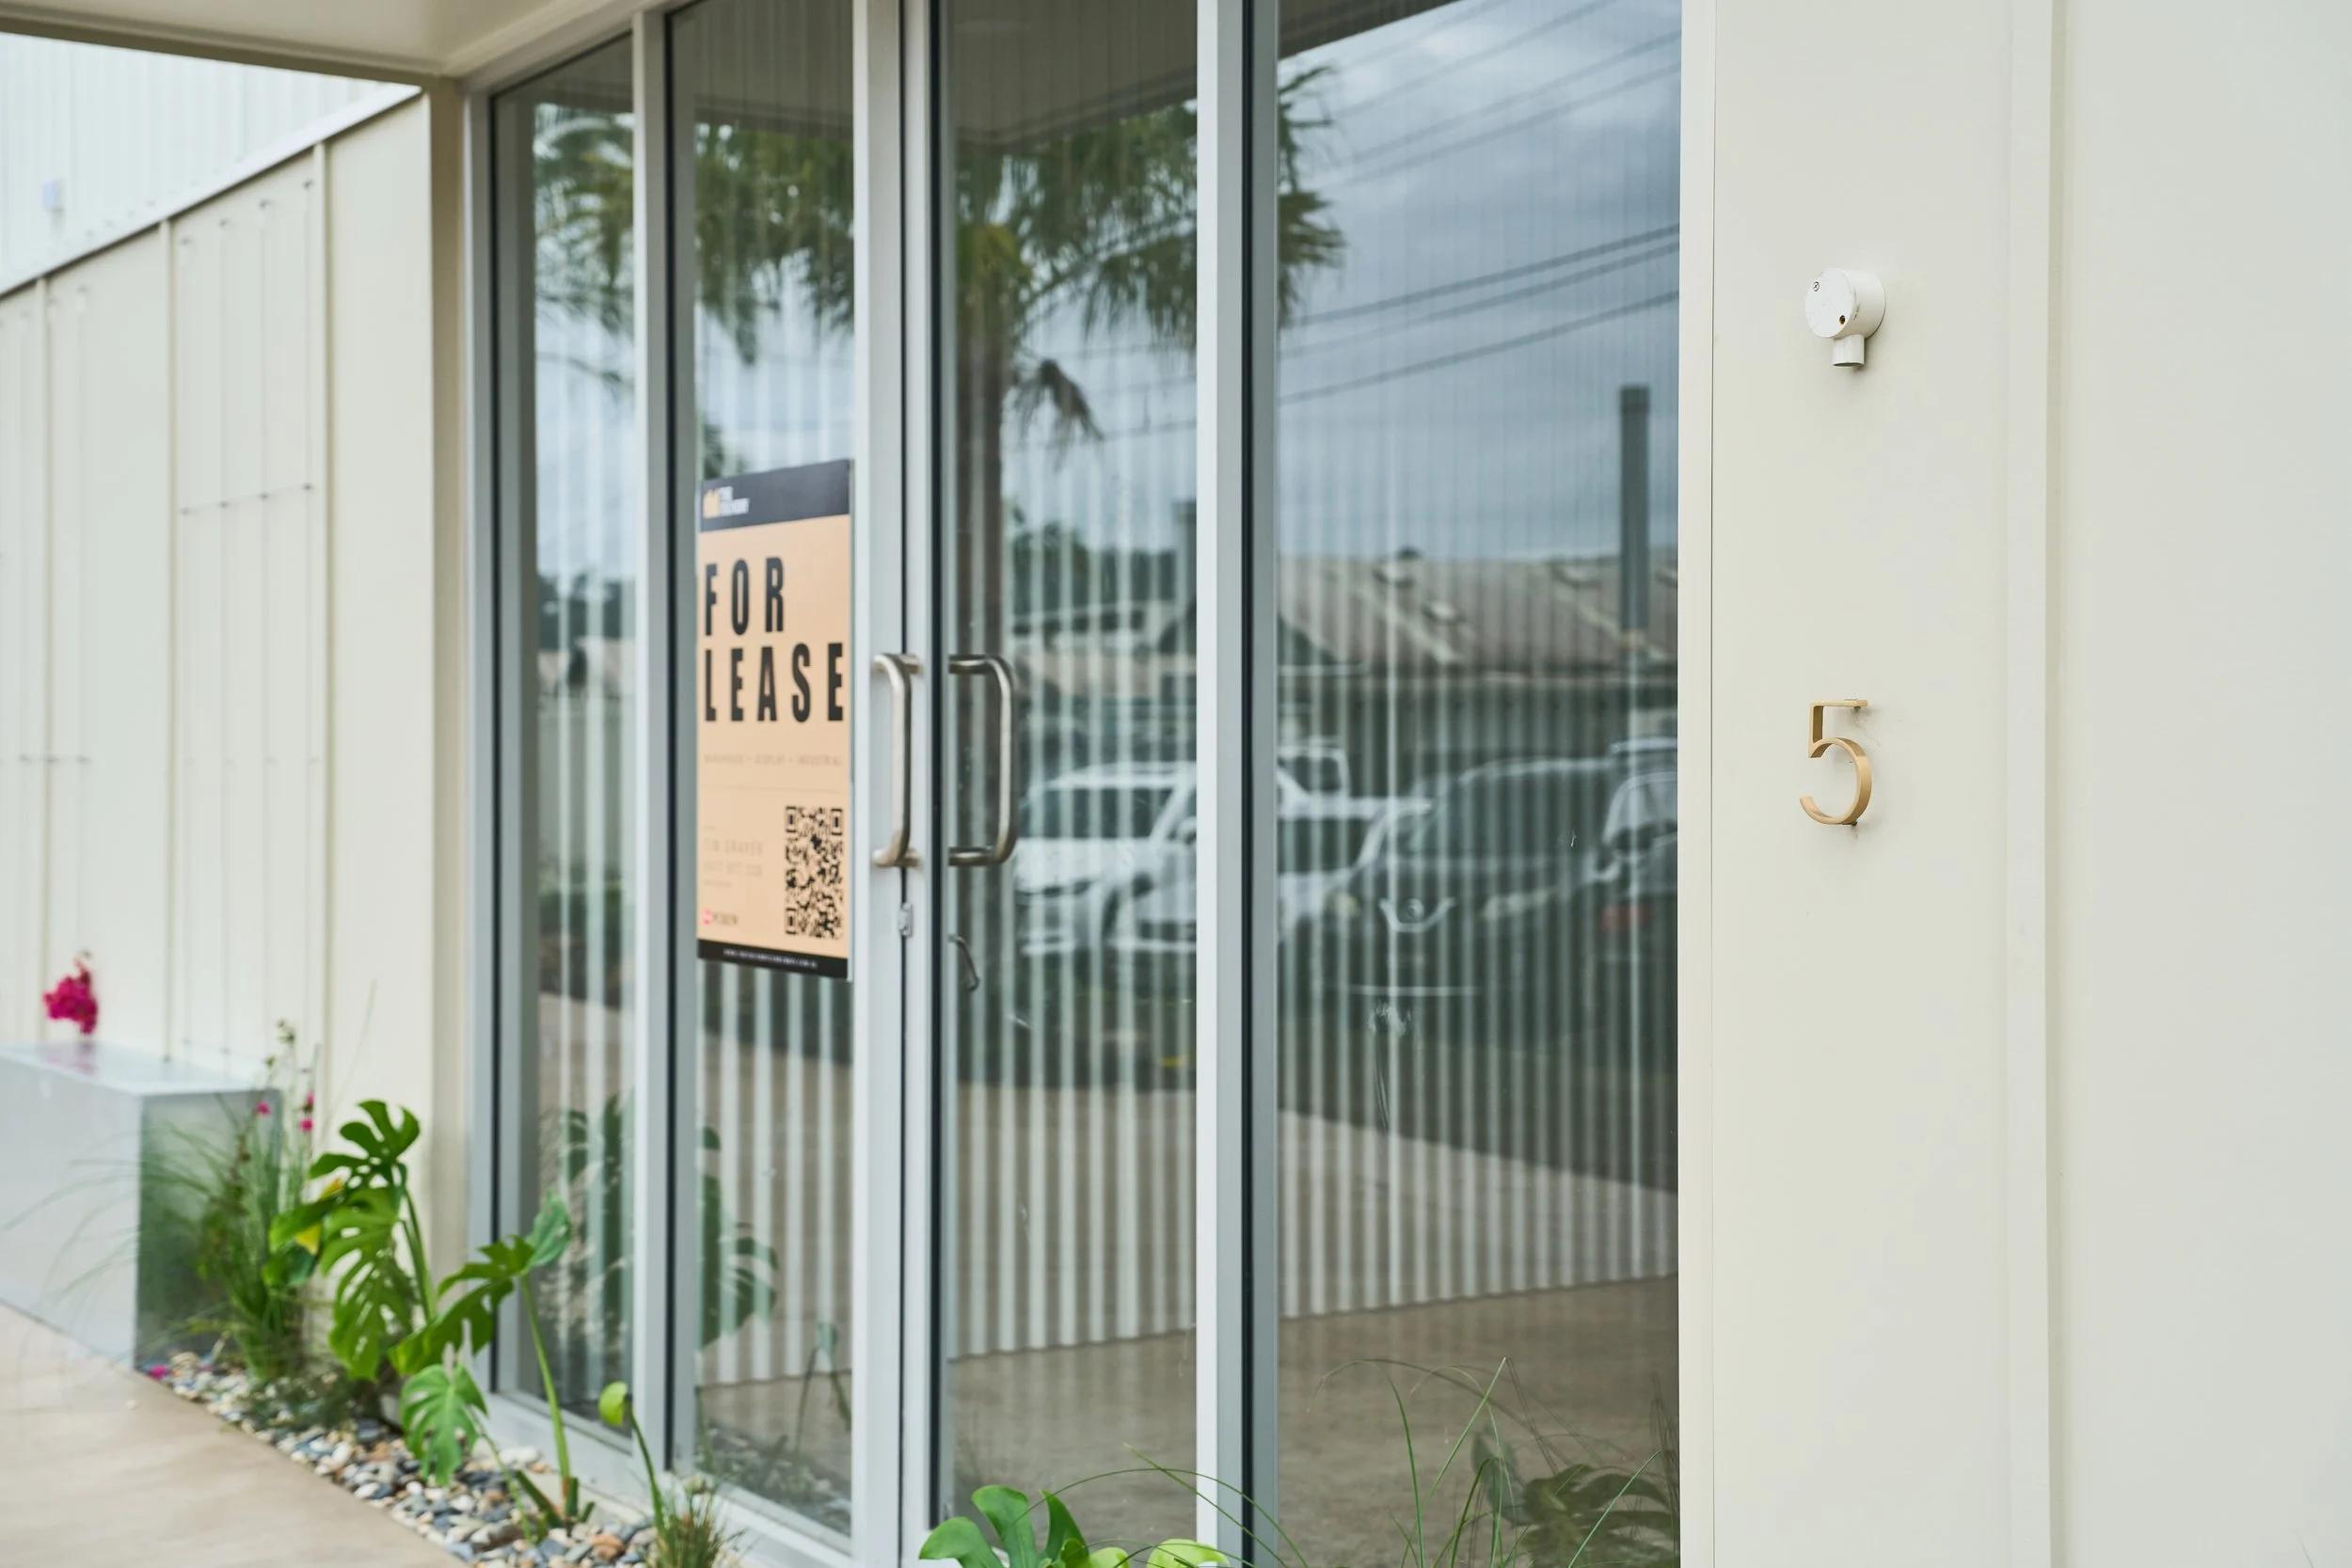
Inside Tenancy 5 at The Foundry
63 Currumbin Creek Rd, Currumbin Waters QLD 4223
Positioned in the heart of Currumbin Waters, The Foundry provides businesses with convenient access to the southern Gold Coast, surrounding commercial and industrial areas, Gold Coast Airport and the broader transport network - just 2 minutes from the M1.
A practical location for businesses servicing customers, receiving deliveries and operating across the Gold Coast and beyond.
Your Business, Already Moved In
A few ways Tenancy 5's floor plan could work, depending on what you're building.
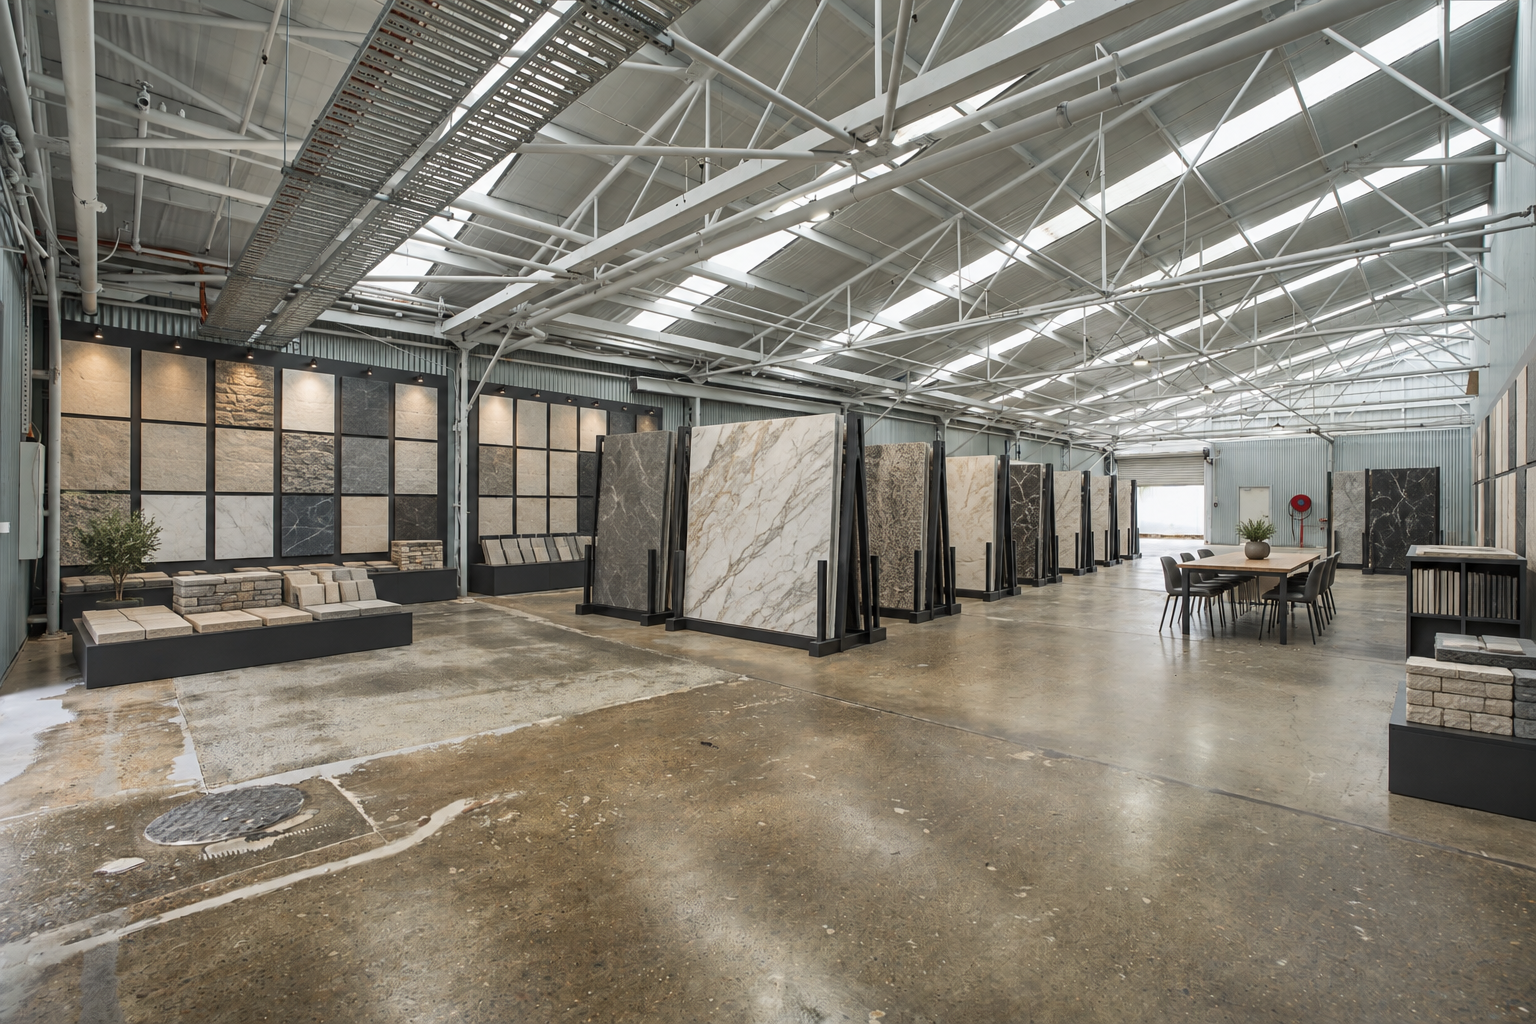
Stone Suppliers
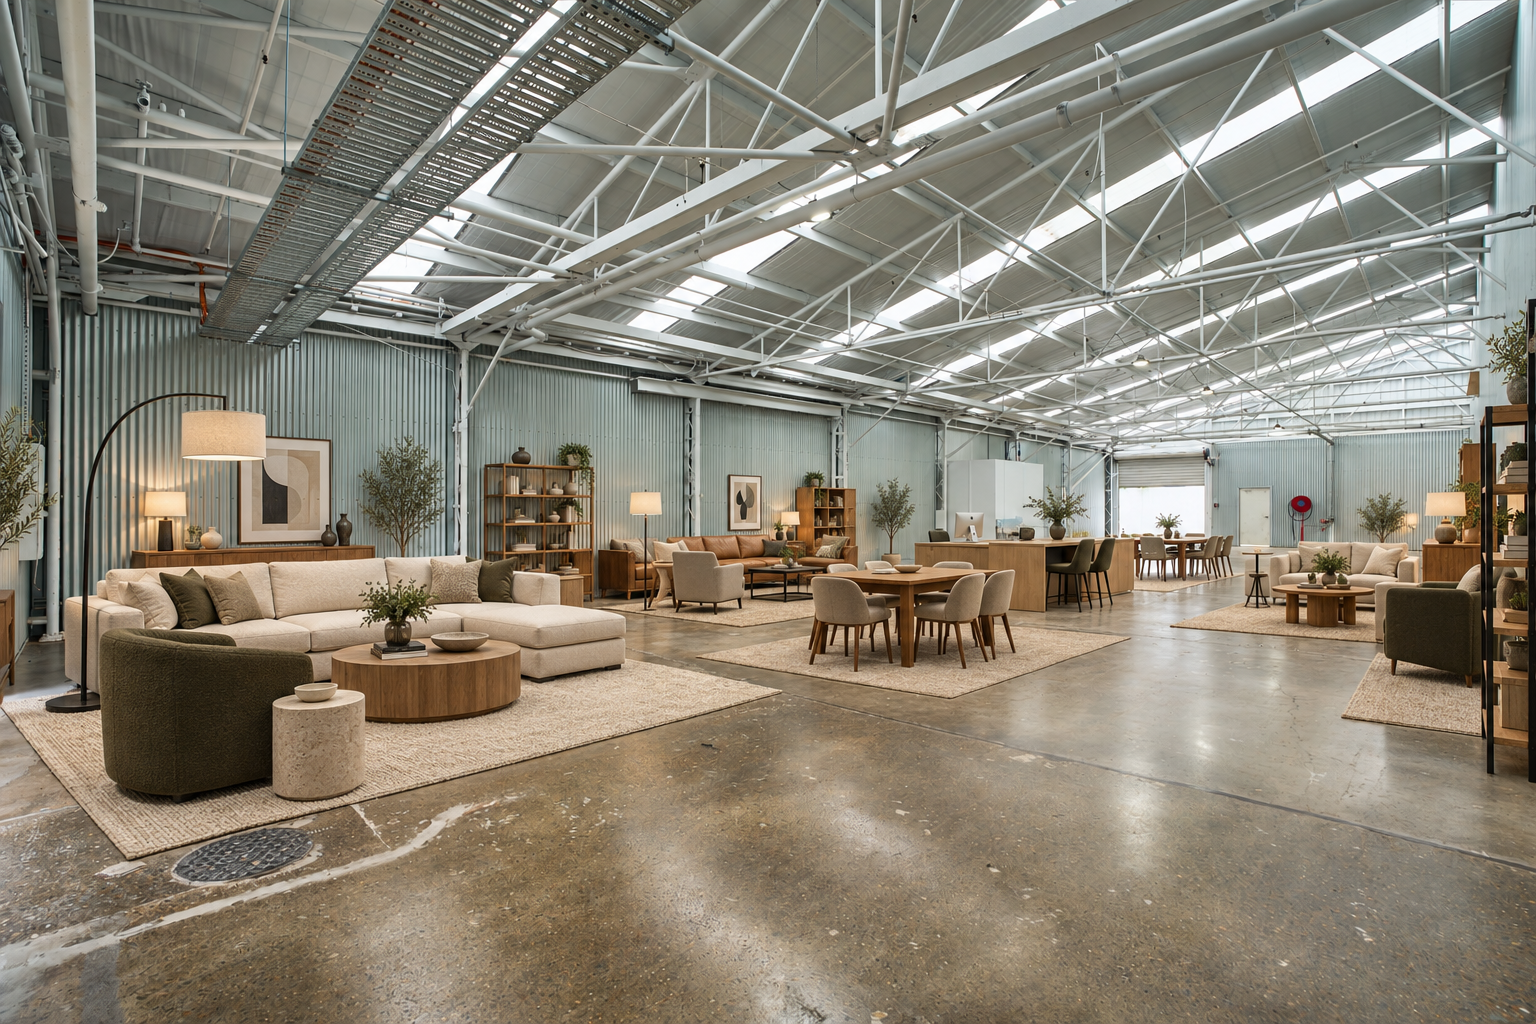
Furniture Store
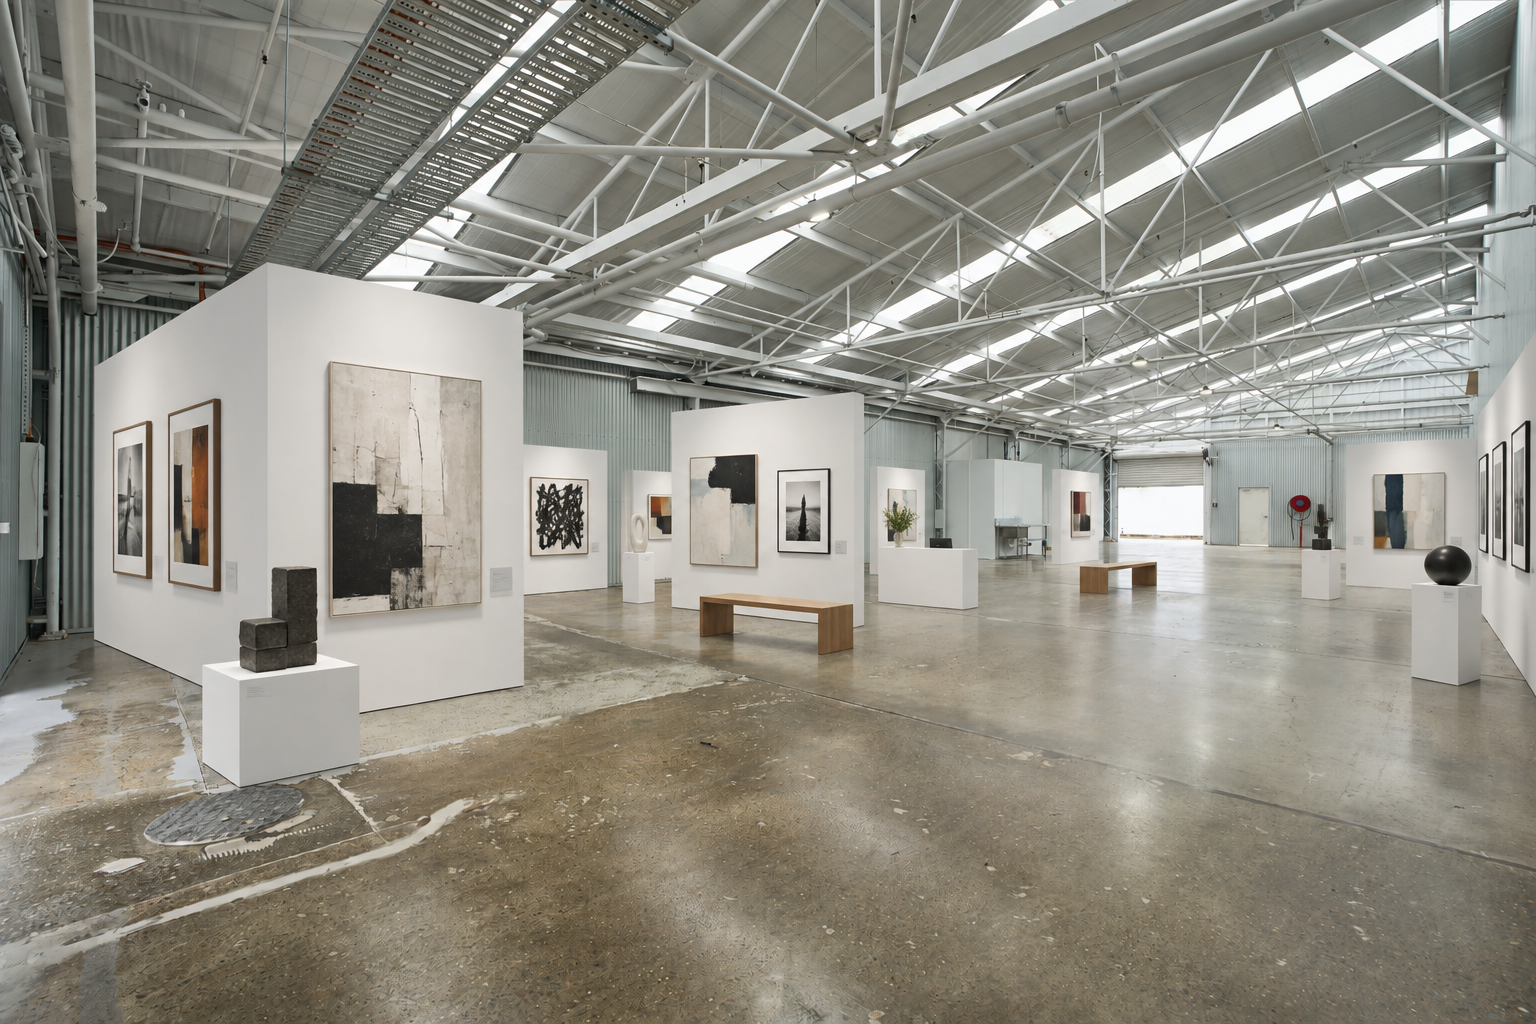
Art Gallery
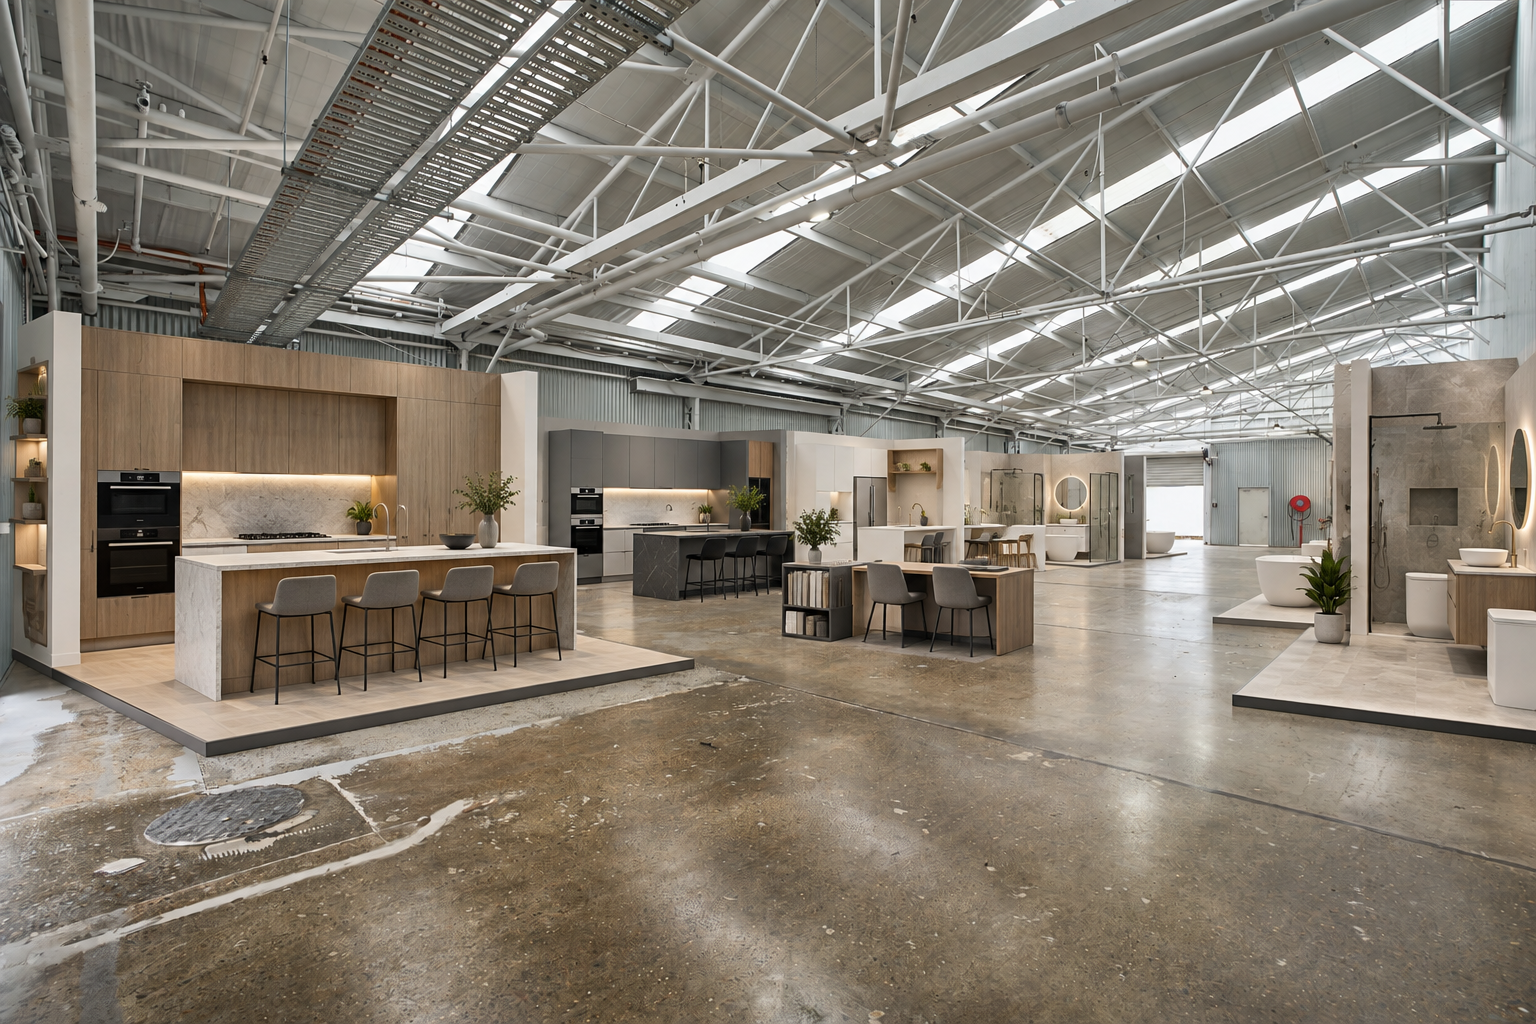
Kitchen and Bathroom store
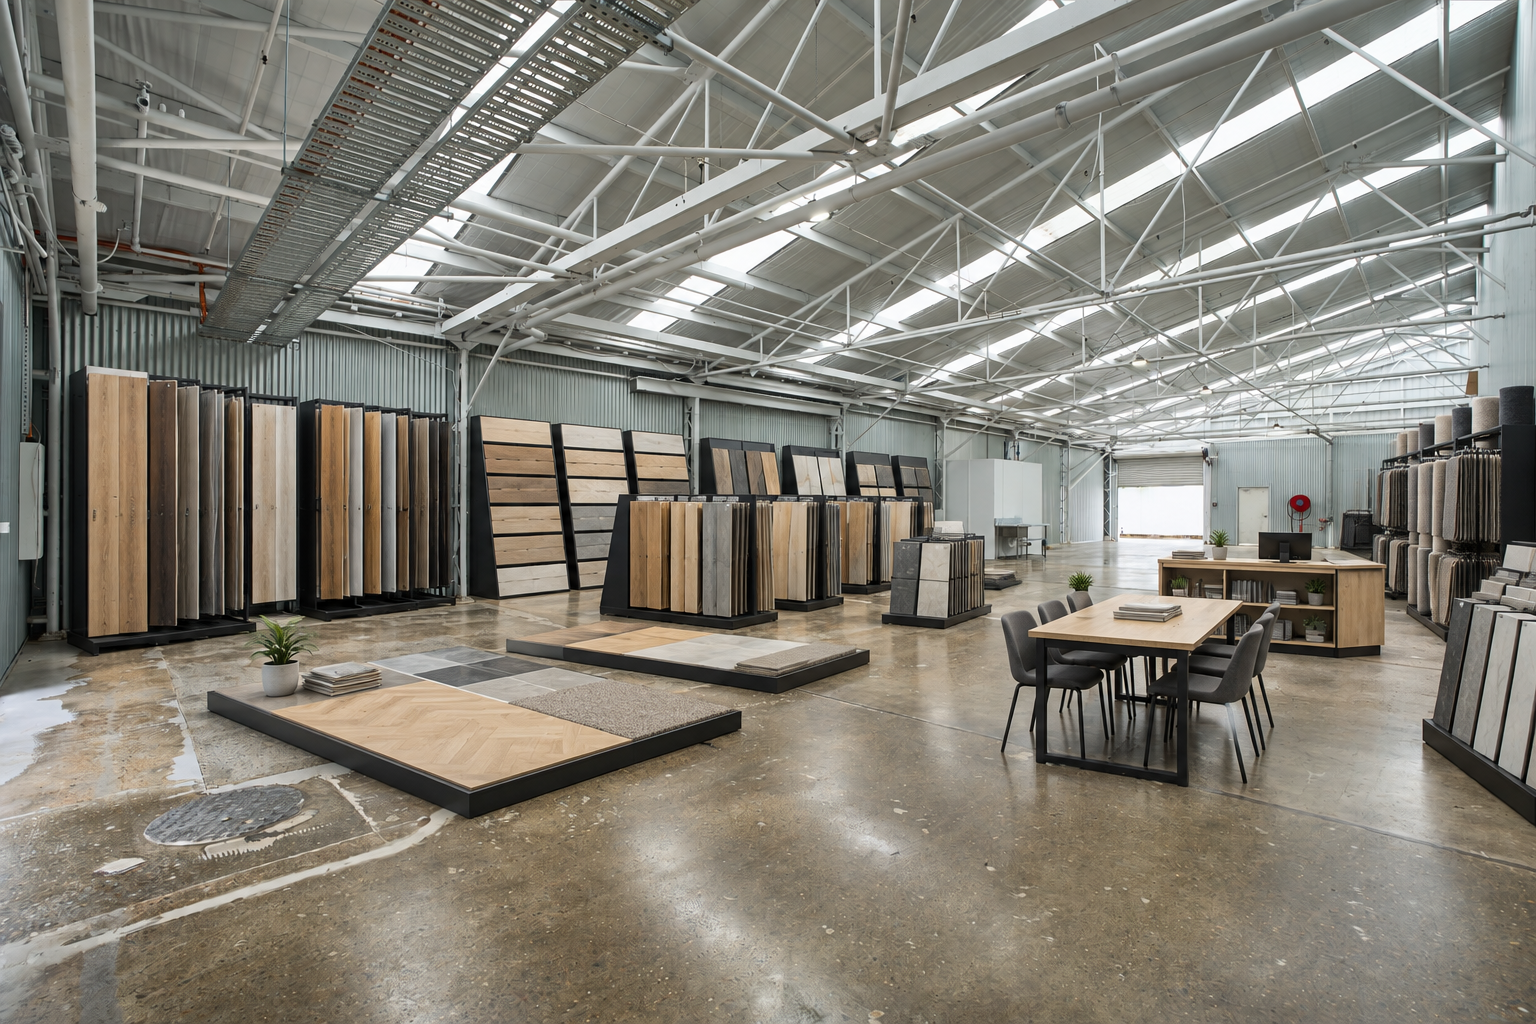
Flooring Outlets
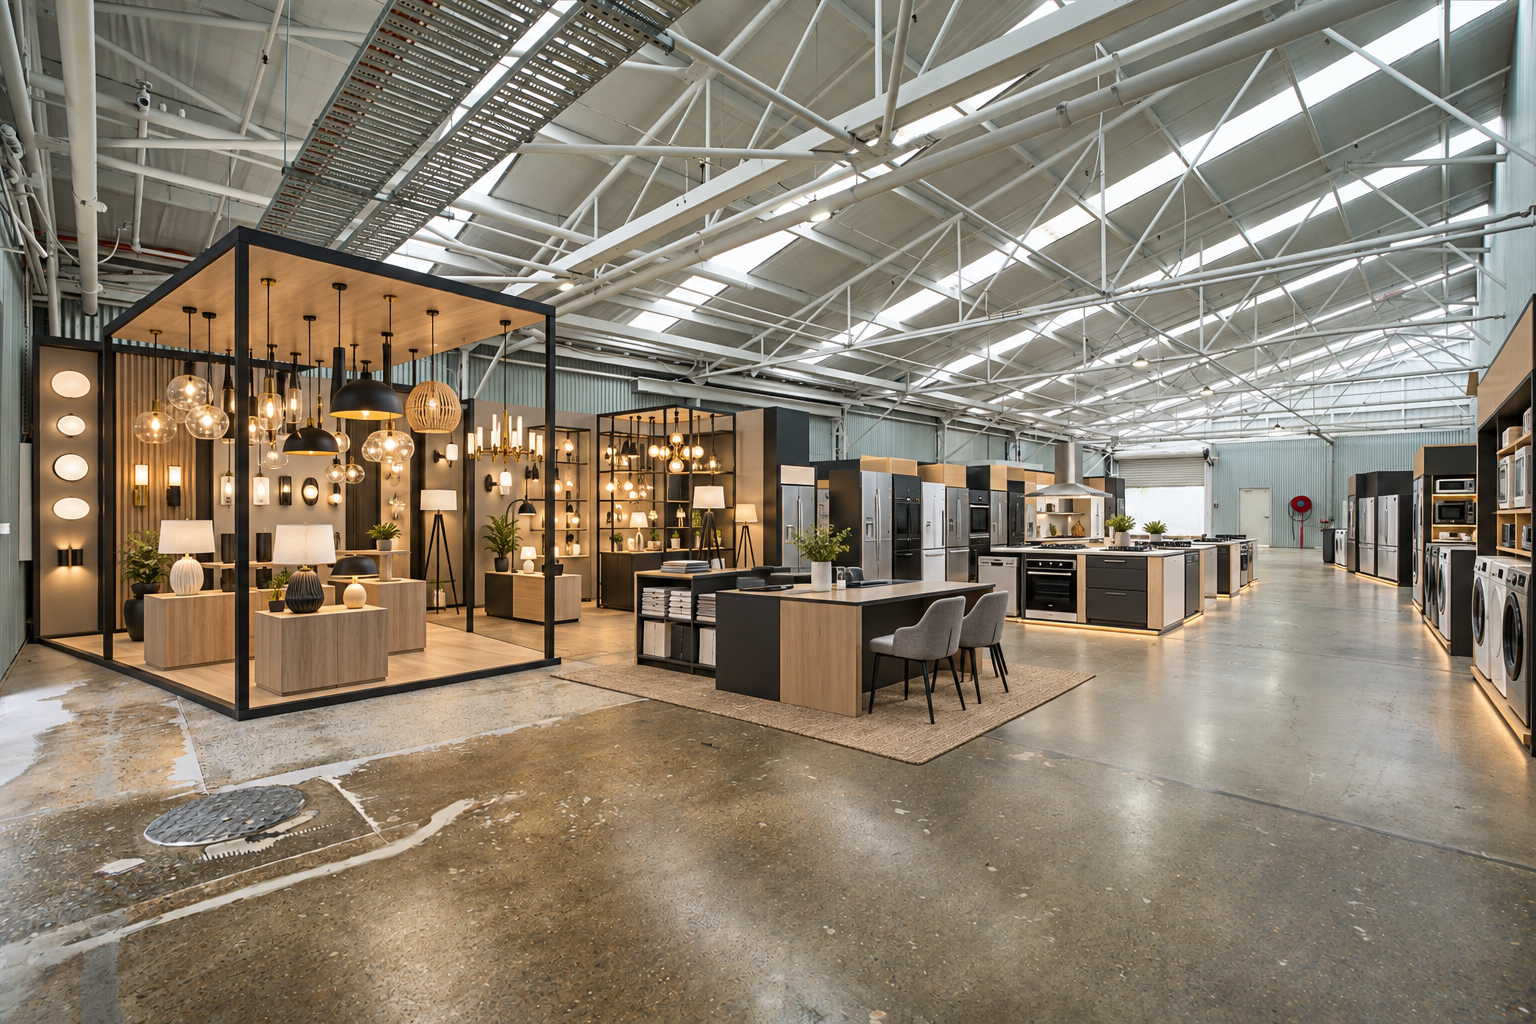
Lighting and appliance stores.
Built for businesses that sell on how it looks
The glazed shopfront, landscaped frontage and open floor suit operators whose product needs to be seen in full - with a roller door out back to keep stock moving.
Stone & benchtop suppliers
Slabs on show, samples up front.
Furniture display
Space to stage a full room, not a corner.
Galleries & design studios
Let the work speak from the street.
Kitchen & bathroom displays
Display full setups, not swatches.
Flooring outlets
Roll it out, walk customers through it.
Lighting & appliance stores
Glazed windows that let bright fixtures do the talking.
Trade display or sales office
A street-facing base for client meetings.
Bulky goods display & pickup
Room to show it, roller door to load it.
The Benefits
Everything listed is part of the tenancy or available to fit out to your operation.
❋ 285m² warehouse and display tenancy
❋ Glazed shopfront windows
❋ Landscaped street frontage
❋ Open floor plan, ready to fit out
❋ Rear roller door access
❋ Newly refurbished industrial estate presentation
❋ Four exclusive car parks
❋ 2 minutes to the M1
Get in touch!
Submit your details and Joe will be in touch with availability, current rental terms and a time to walk the space.